WhatsAppProject inquiry

BAKA FURNITURE HOTEL COLLECTION

Rooms worth
arriving for

Explore furniture for guestrooms, dining and shared spaces. Choose a catalog reference, then send BAKA the models and quantities for your project.
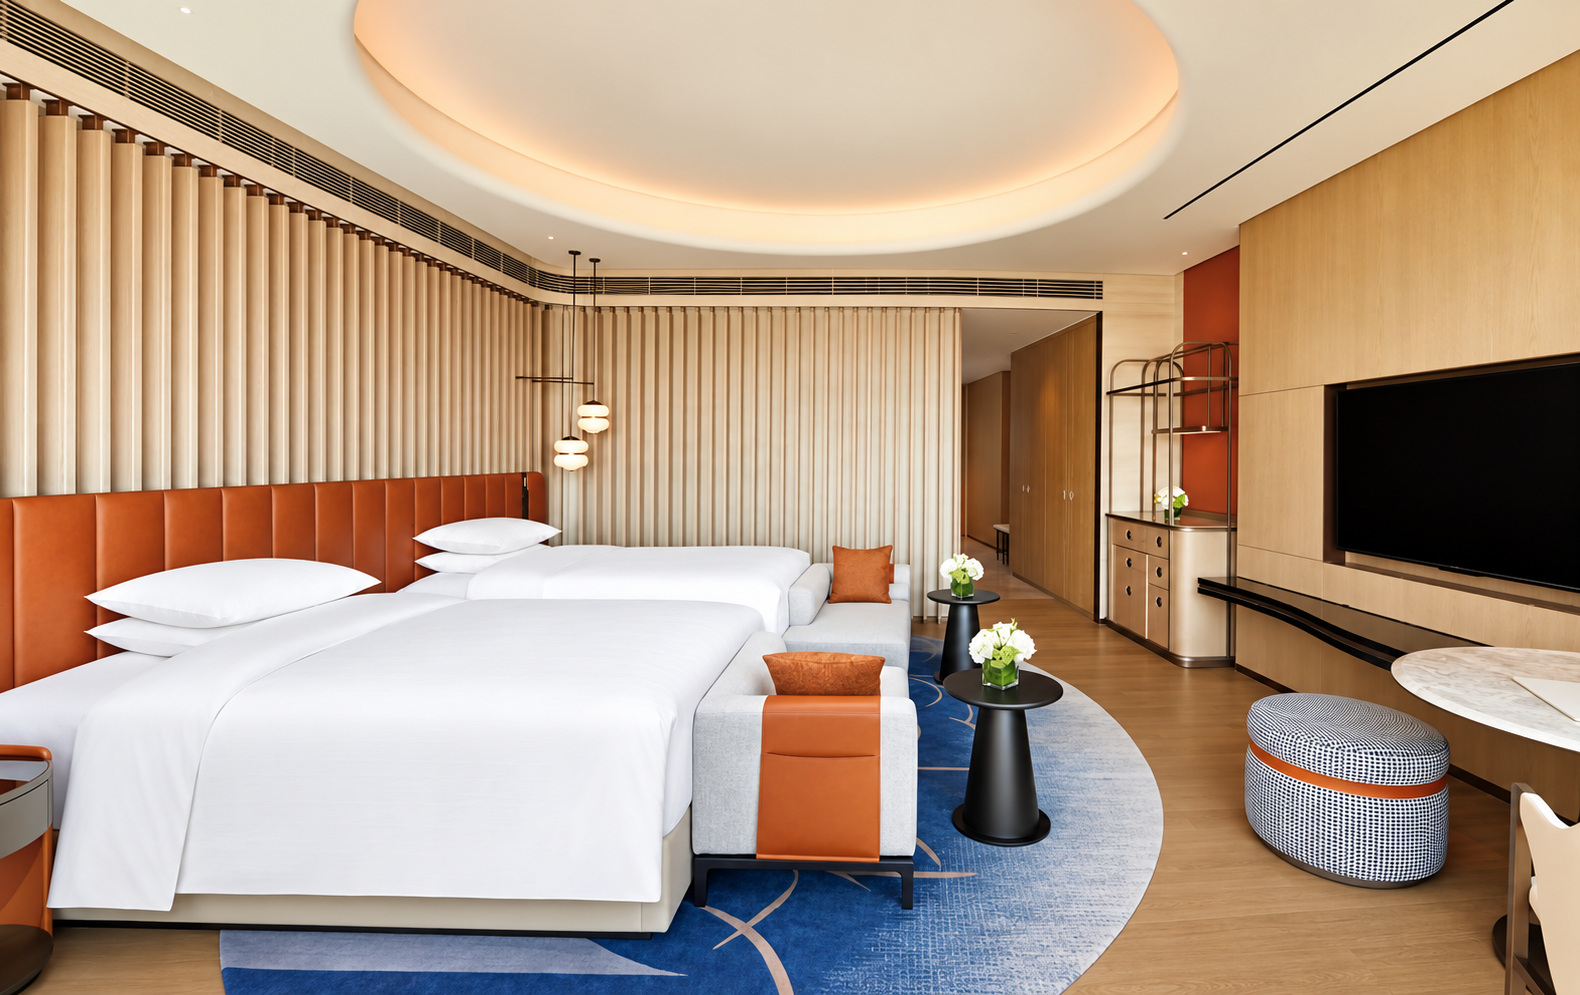
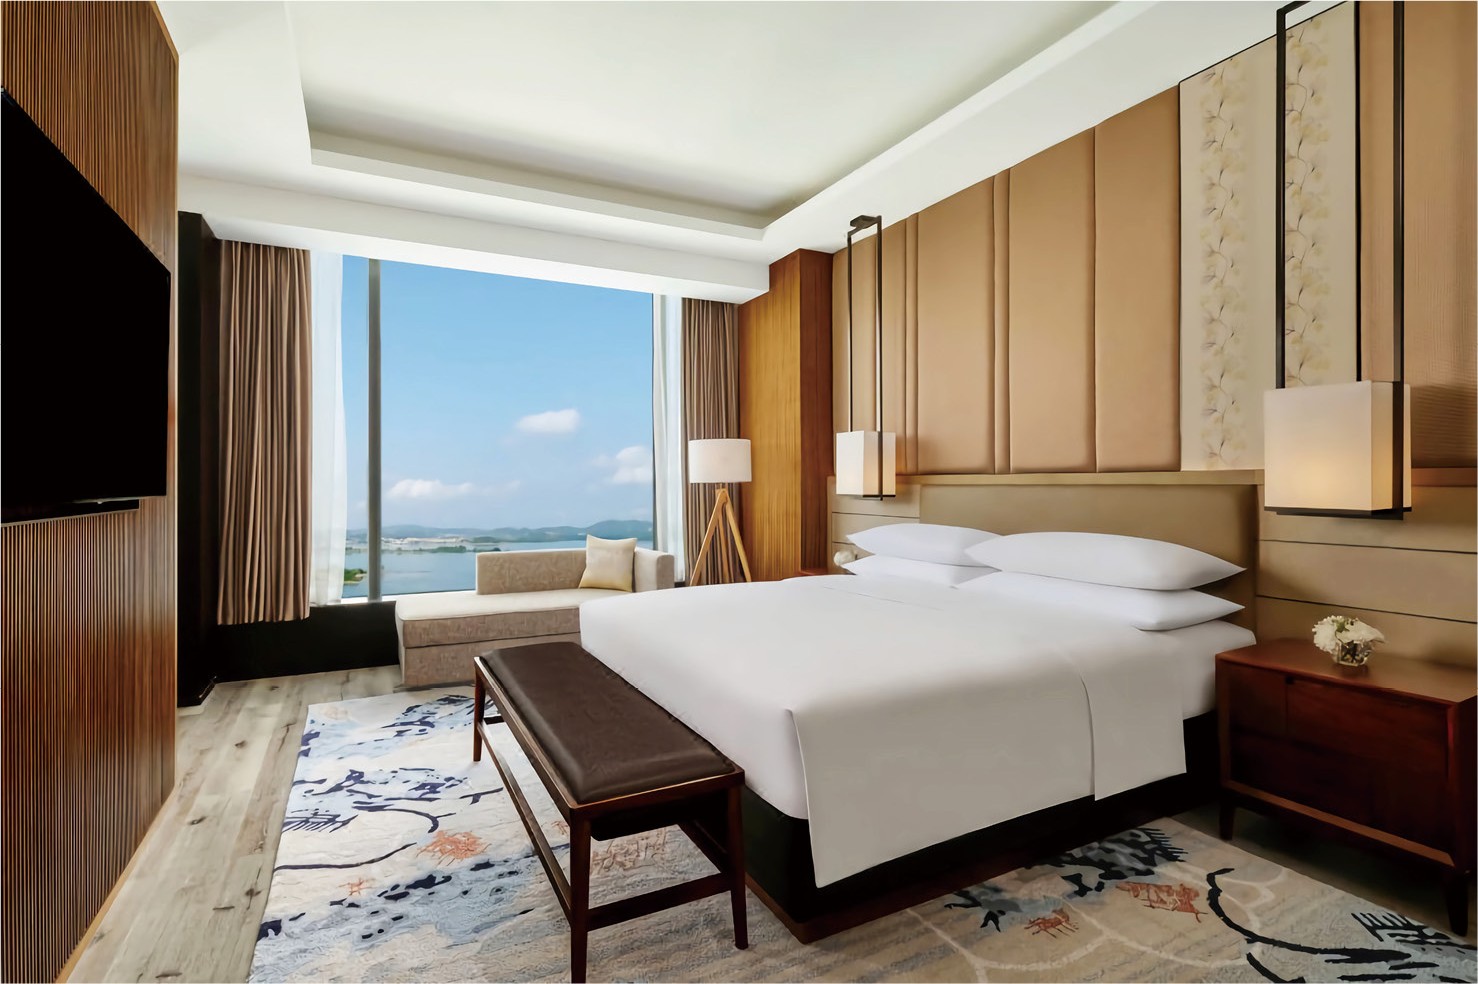
Complete hotel guestroom with coordinated furniture
Choose by spaceGuestrooms, dining, lounges and in-room work.
Compare by modelEach listed model has its own reference views and inquiry path.
Confirm before orderingAsk for materials, dimensions, lead time and terms in writing.

01 HOTEL SPACES

Start with the room

Follow the guest stay from the guestroom to work, lounge, dining and bar areas. Each setting leads to the furniture category that helps complete it.

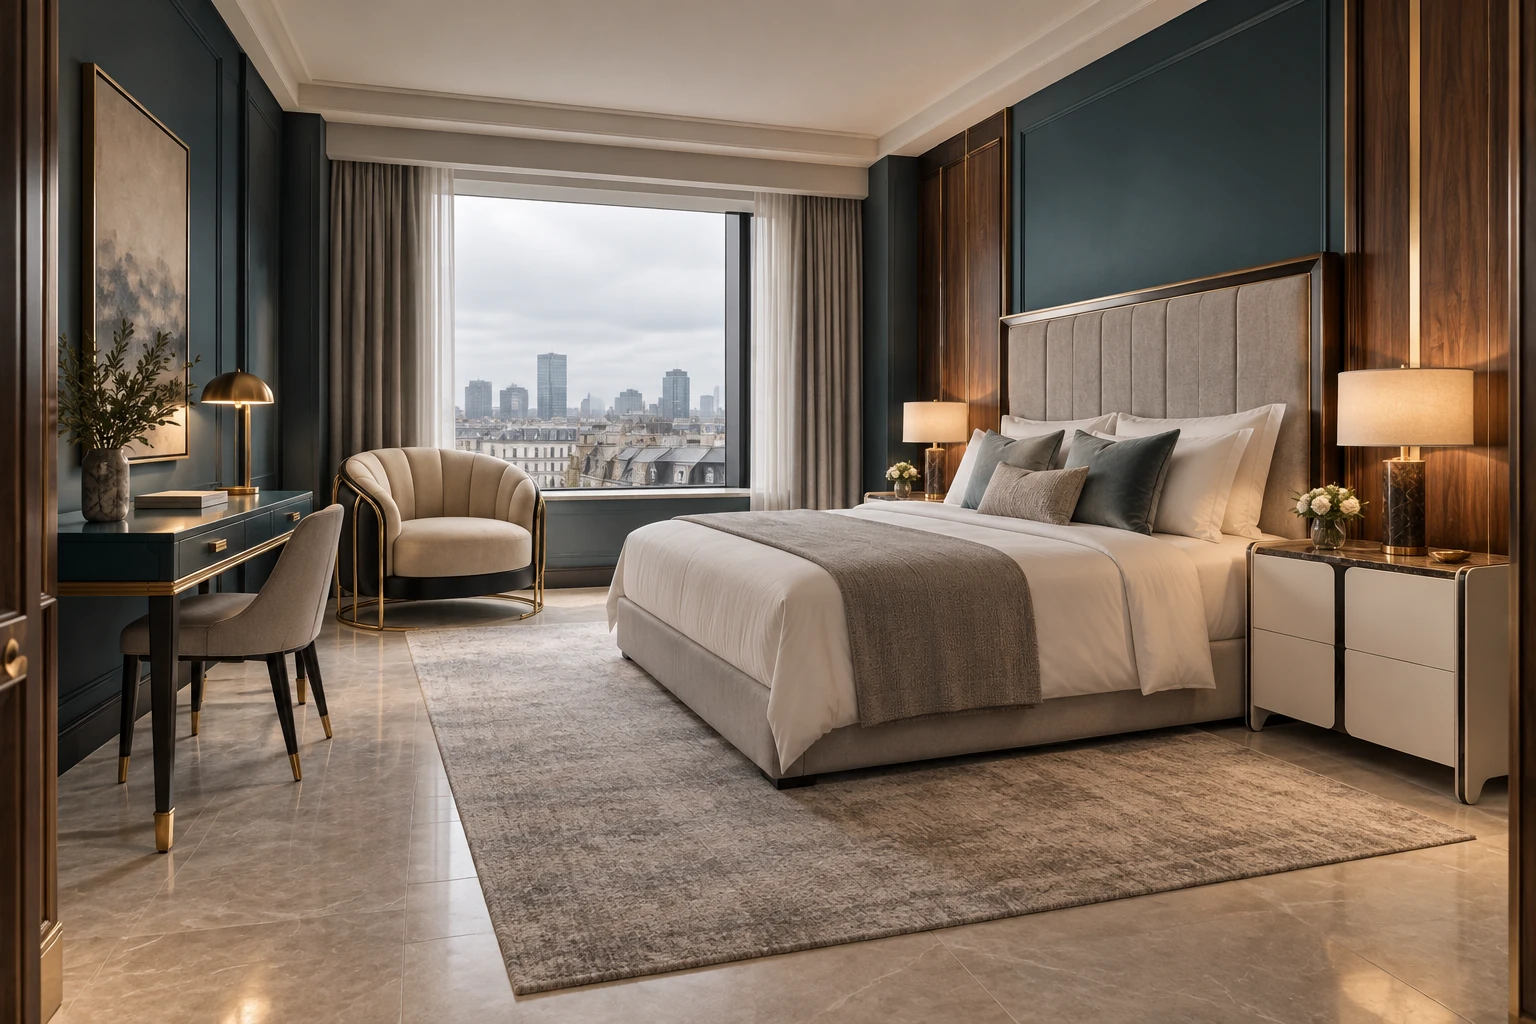
Hotel space photograph: Business hotel roomsGuestroom collectionBusiness hotel rooms

Plan bedside storage, in-room work and luggage space around clear movement through the room.

Explore furniture ↗
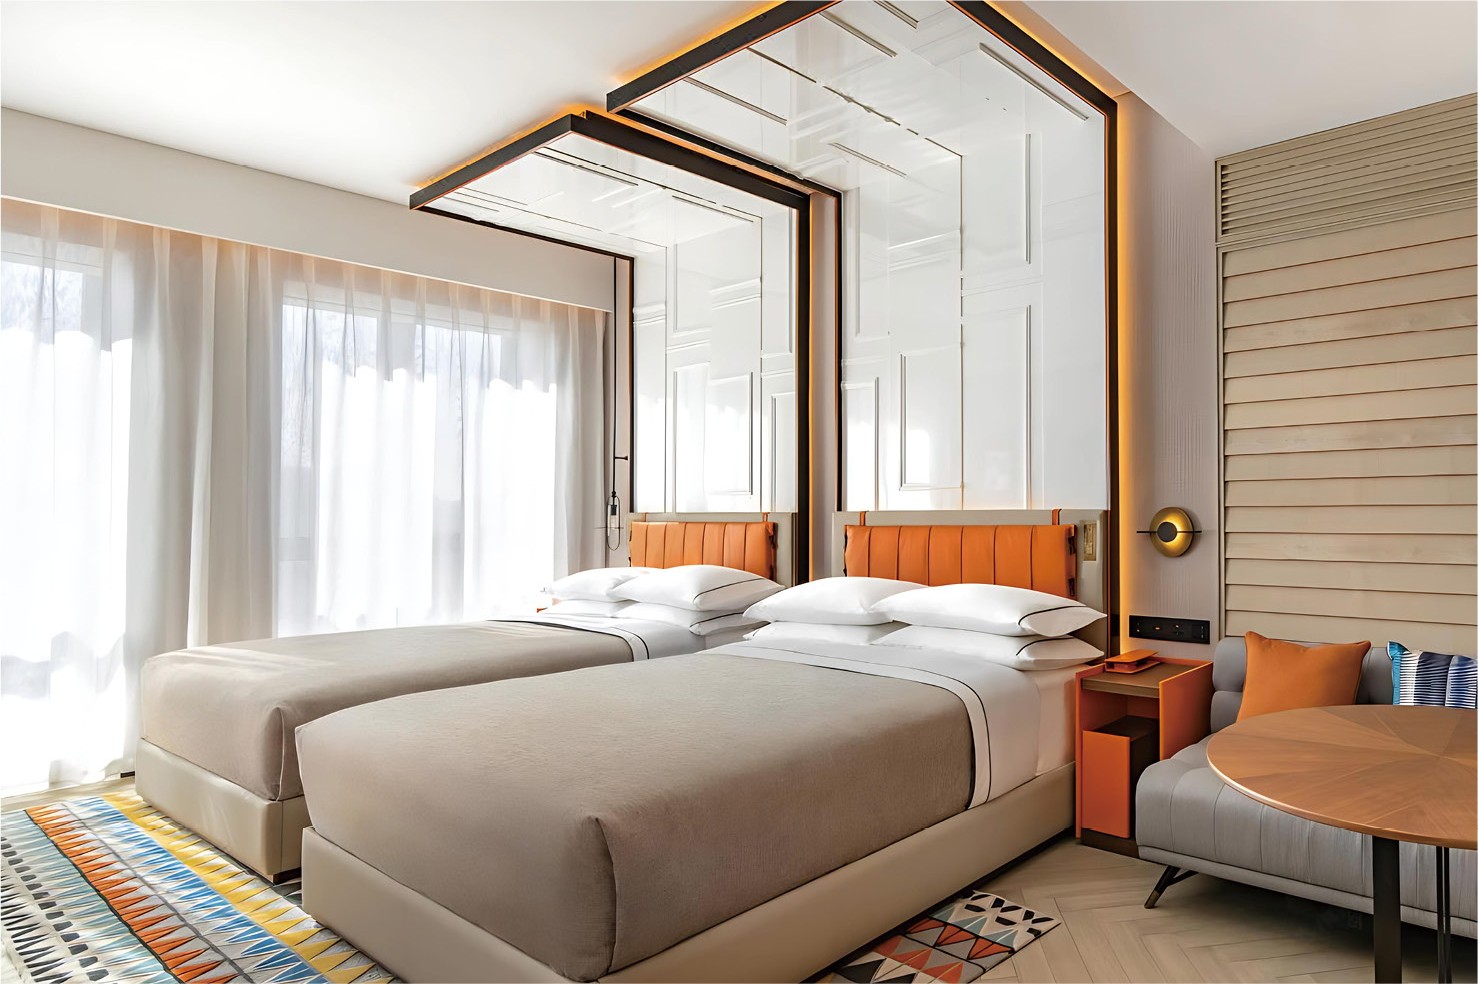
Hotel space photograph: Twin room layoutsGuestroom collectionTwin room layouts

Coordinate two beds, shared bedside pieces and room quantities before repeating the layout.

Explore furniture ↗
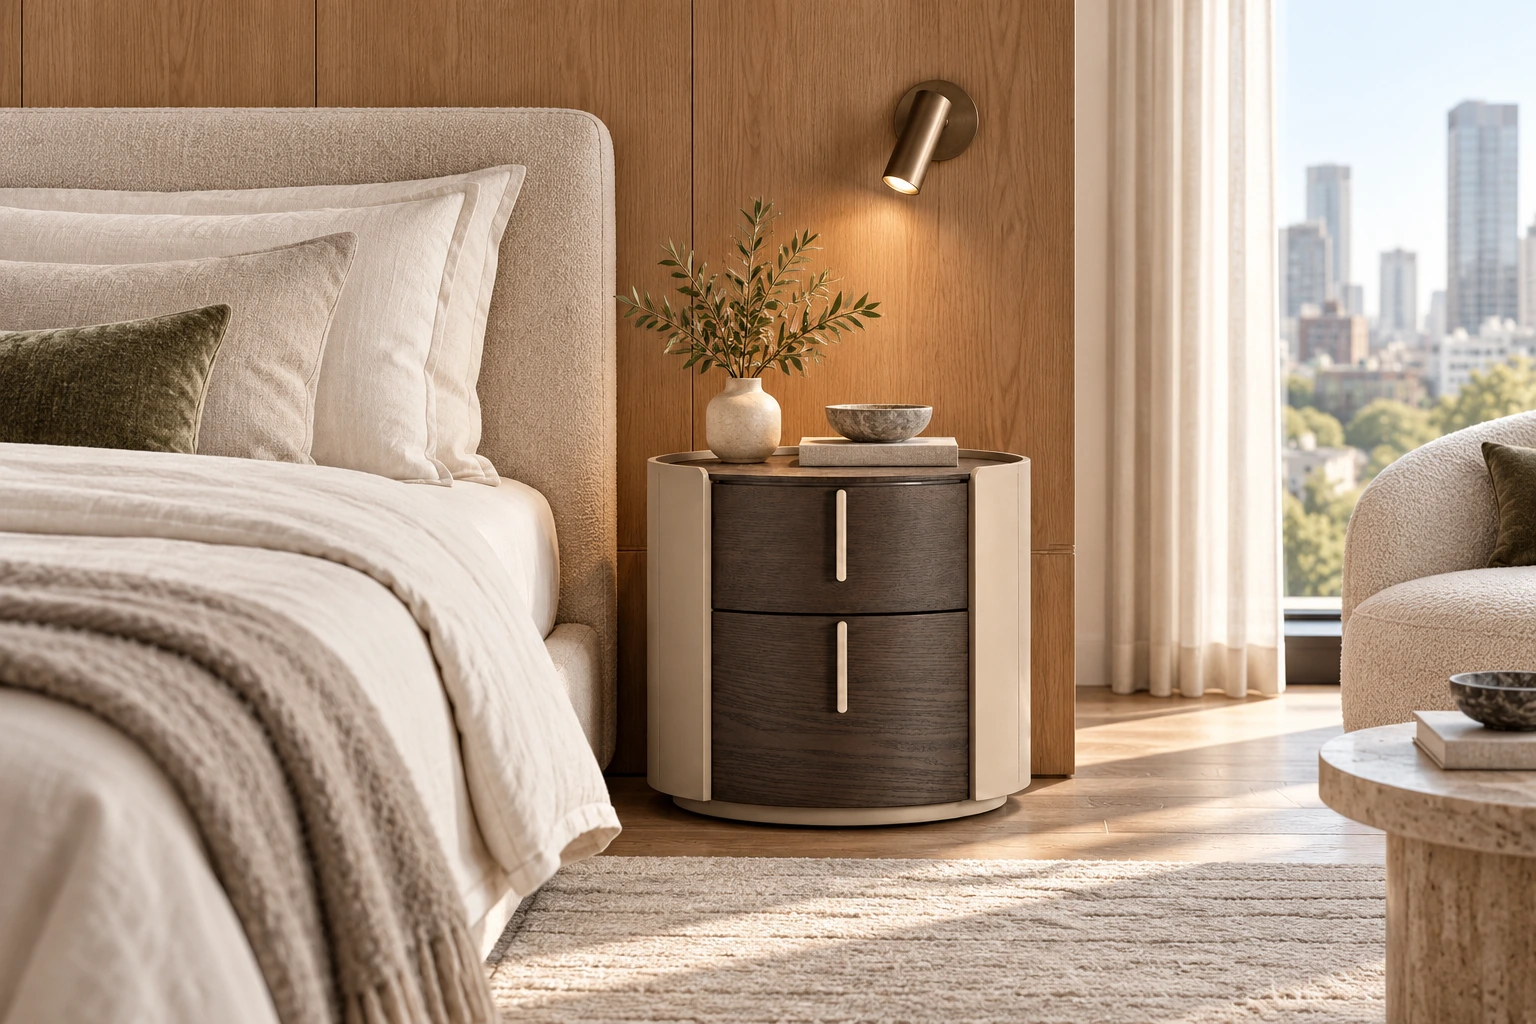
Hotel space photograph: Quiet contemporary roomsGuestroom collectionQuiet contemporary rooms

Keep bedside storage, guest movement and the room’s visual direction working together.

Explore furniture ↗
Hotel space photograph: Work between meetingsIn-room workWork between meetings

Check desk area, chair clearance and nearby access against the room plan.

Explore furniture ↗
Hotel space photograph: Arrival and relaxationSuites and loungesArrival and relaxation

Pair sofas, lounge chairs and occasional tables while keeping arrival routes clear.

Explore furniture ↗
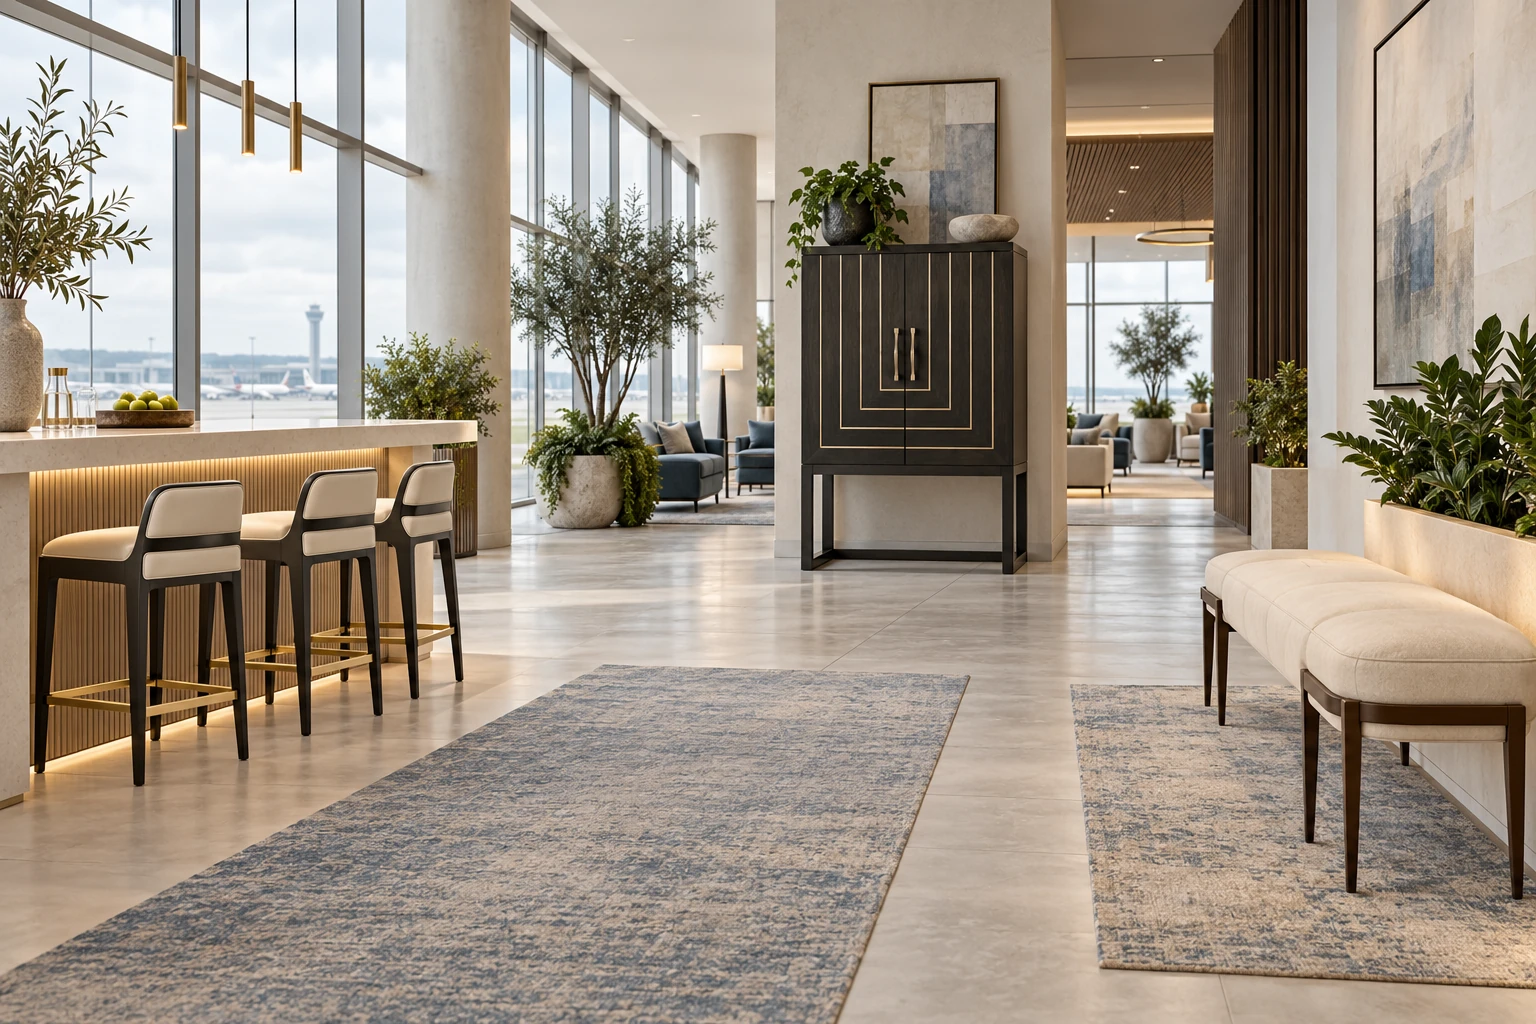
Hotel space photograph: Layered lounge settingsLobby collectionLayered lounge settings

Arrange waiting and conversation zones without blocking reception or through routes.

Explore furniture ↗
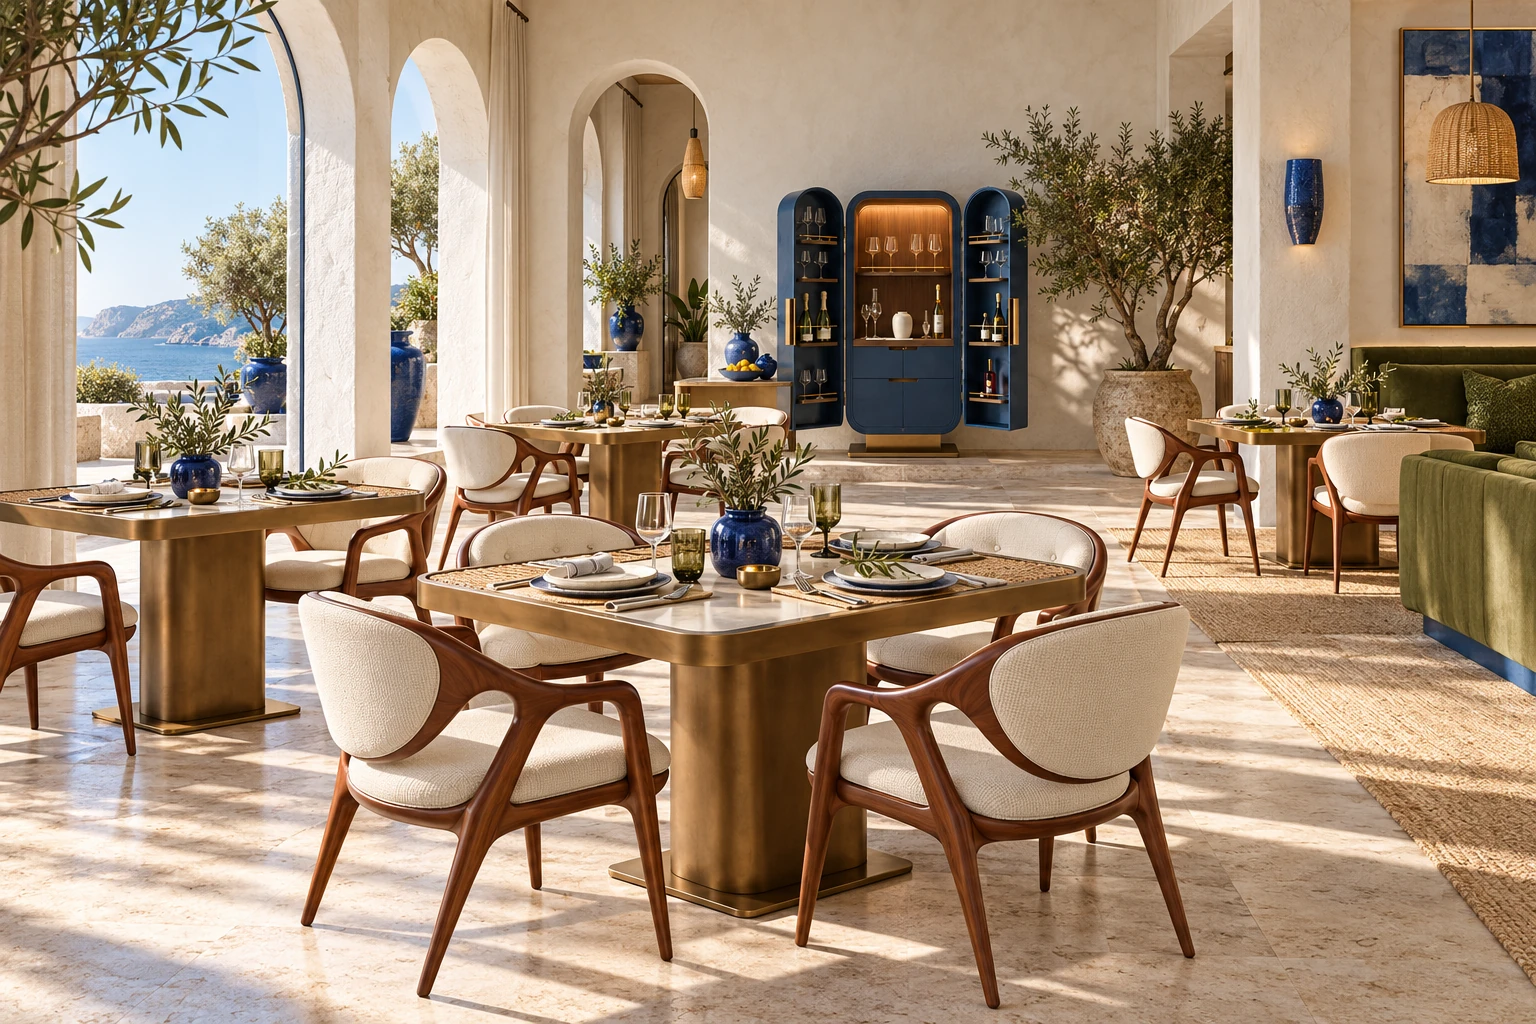
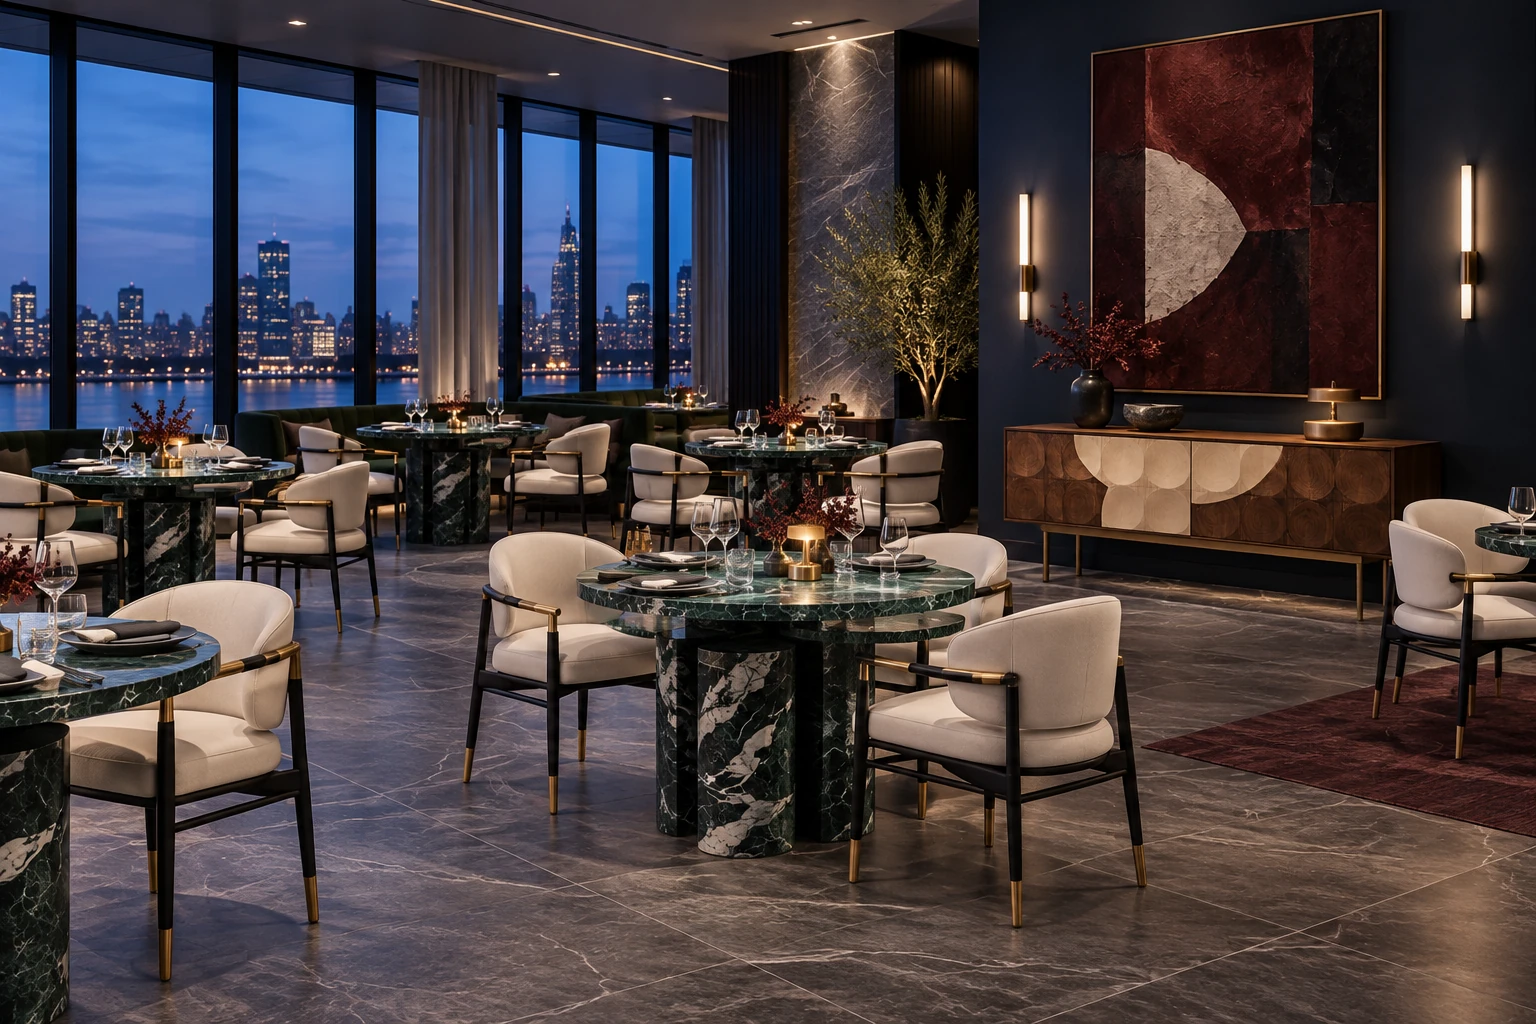
Hotel space photograph: Dining and conversationDining spacesDining and conversation

Choose table and chair groups around guest capacity and service paths.

Explore furniture ↗
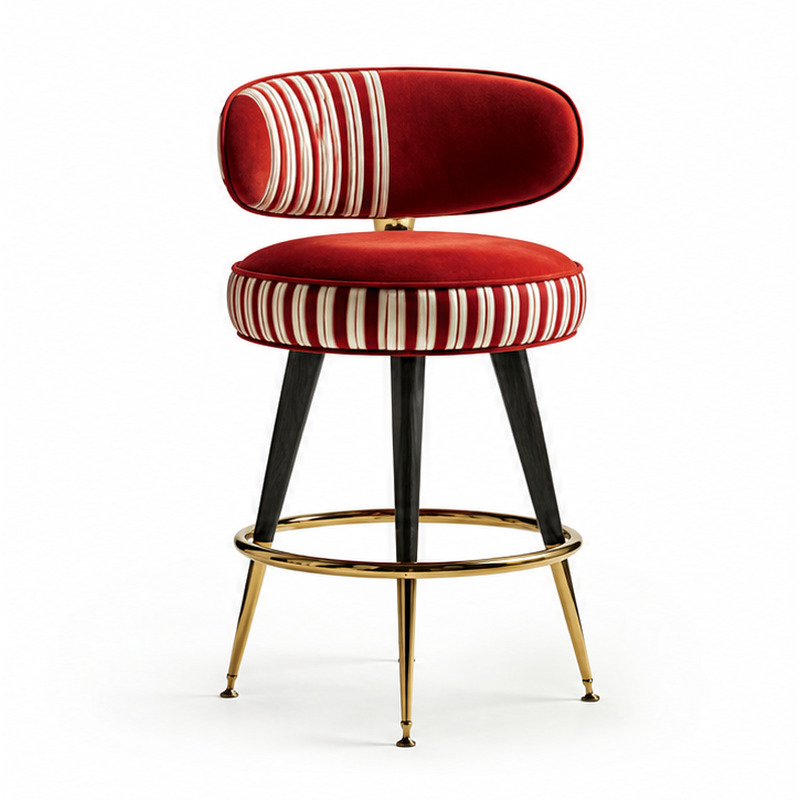
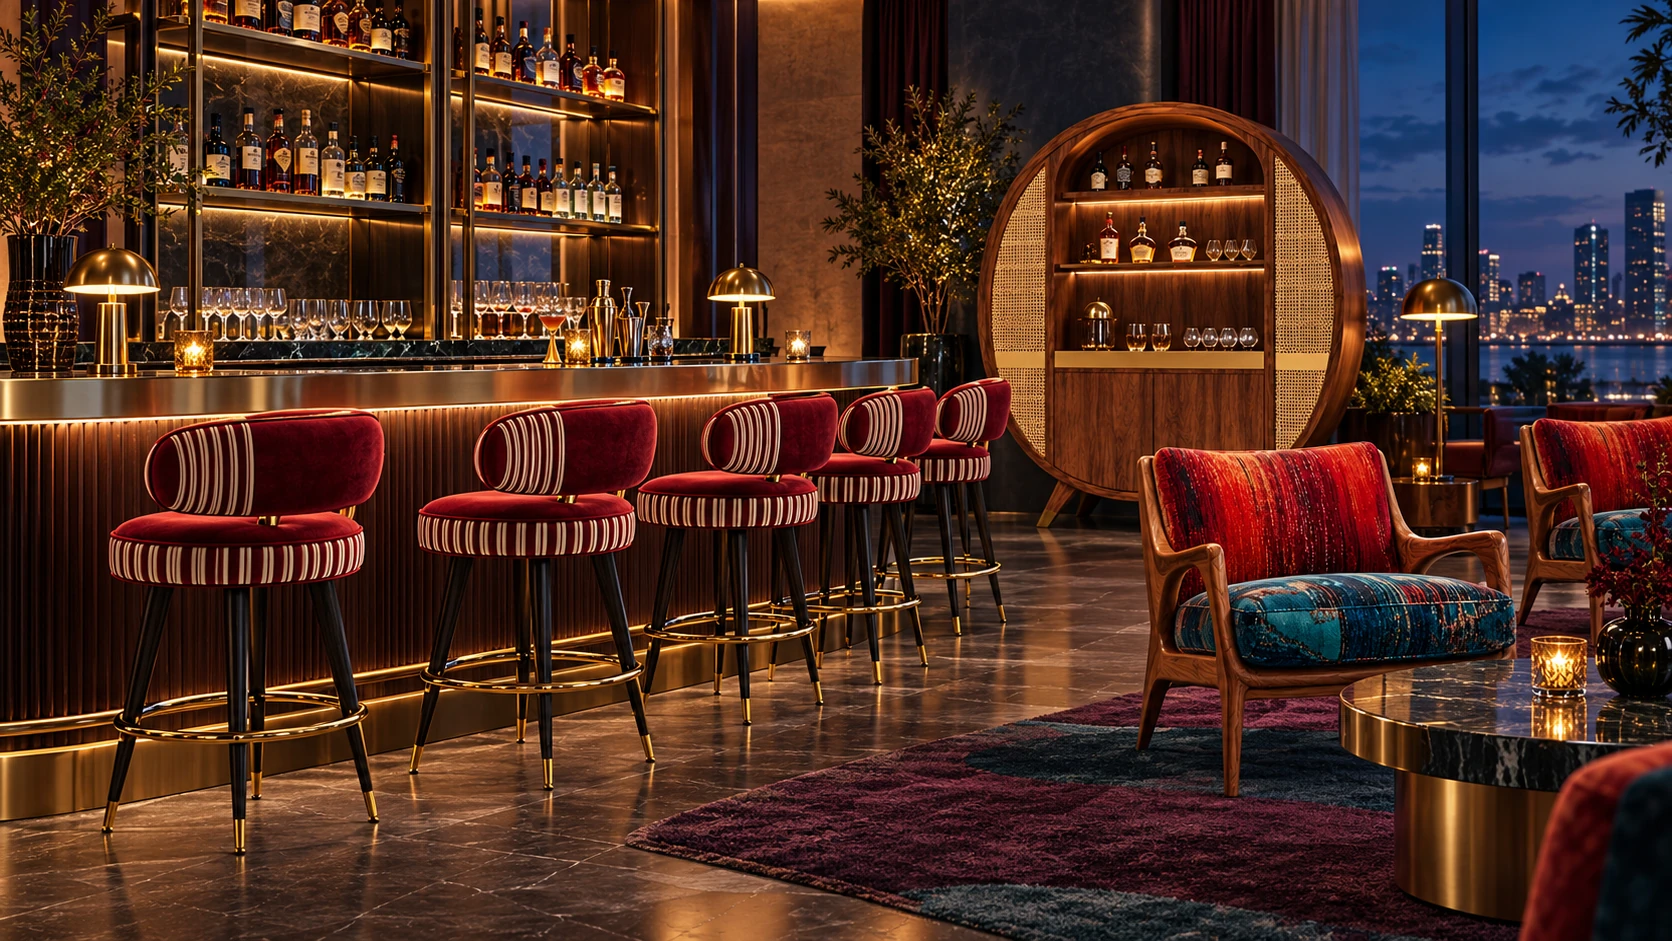
Hotel space photograph: Social spaces after hoursBar collectionSocial spaces after hours

Match counter seating to the bar and keep the service route accessible.

Explore furniture ↗
Hotel space photograph: Warm modern guest roomsGuestroom collectionWarm modern guest rooms

Bring storage, bedside pieces and in-room work into one comfortable setting.

Explore furniture ↗
Hotel space photograph: A suite with room to unwindGuestroom collectionA suite with room to unwind

Pair generous beds with lounge seating and practical storage for longer stays.

Explore furniture ↗
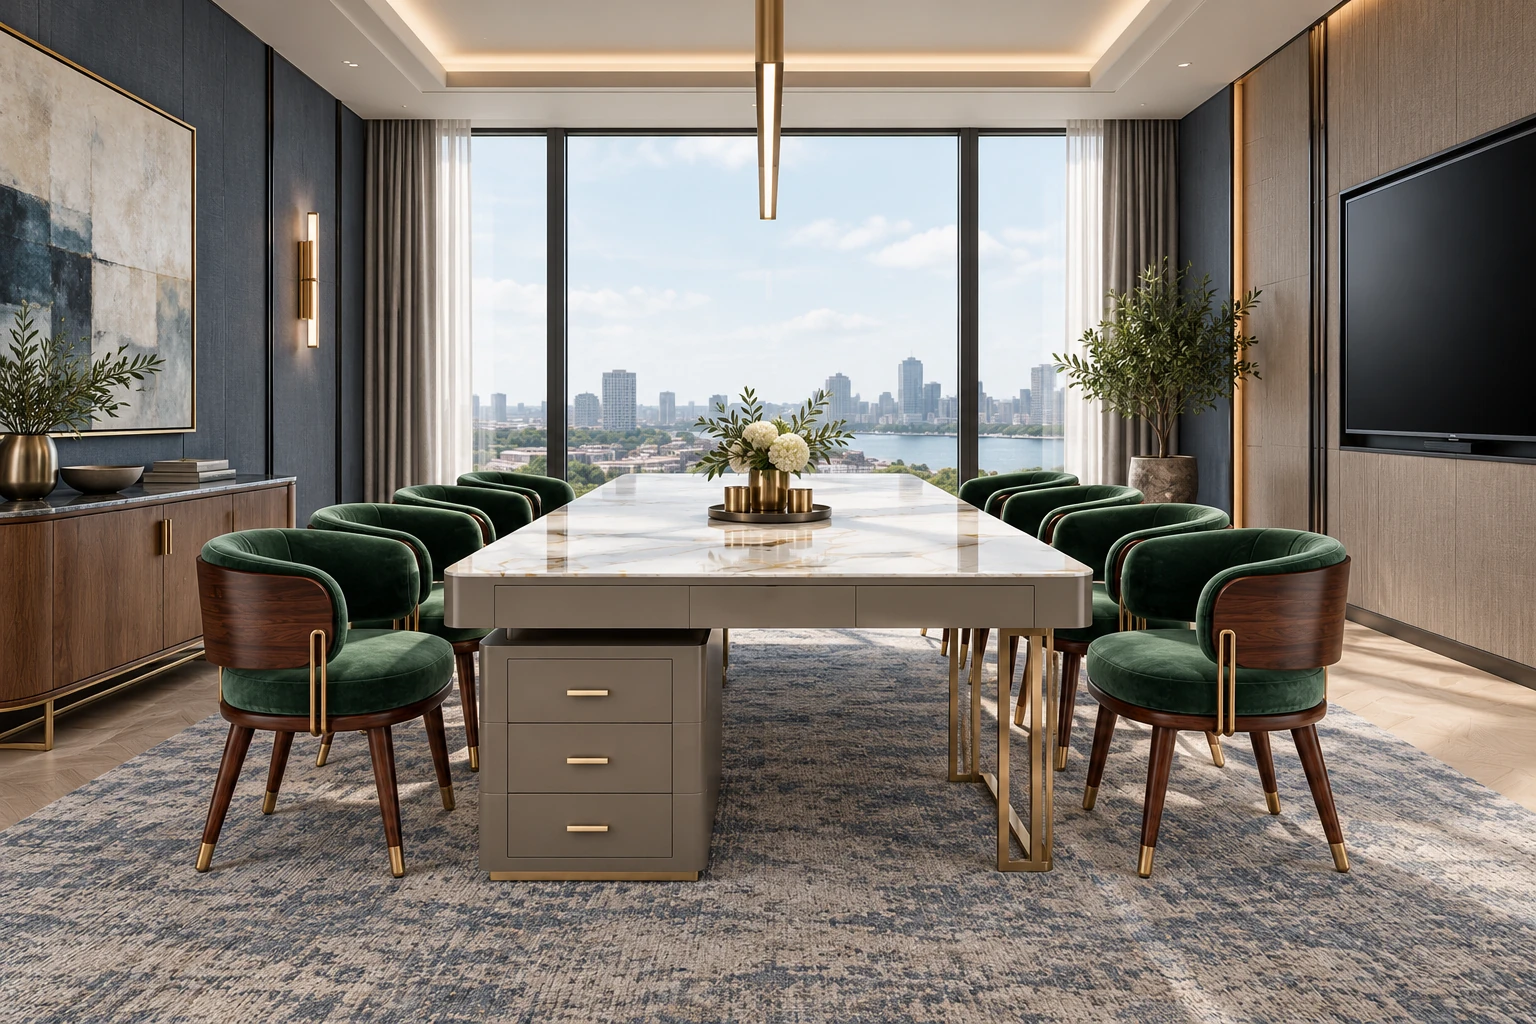
Hotel space photograph: Meet around one clear planMeeting spacesMeet around one clear plan

Choose meeting tables and seating around team size, circulation and presentation needs.

Explore furniture ↗
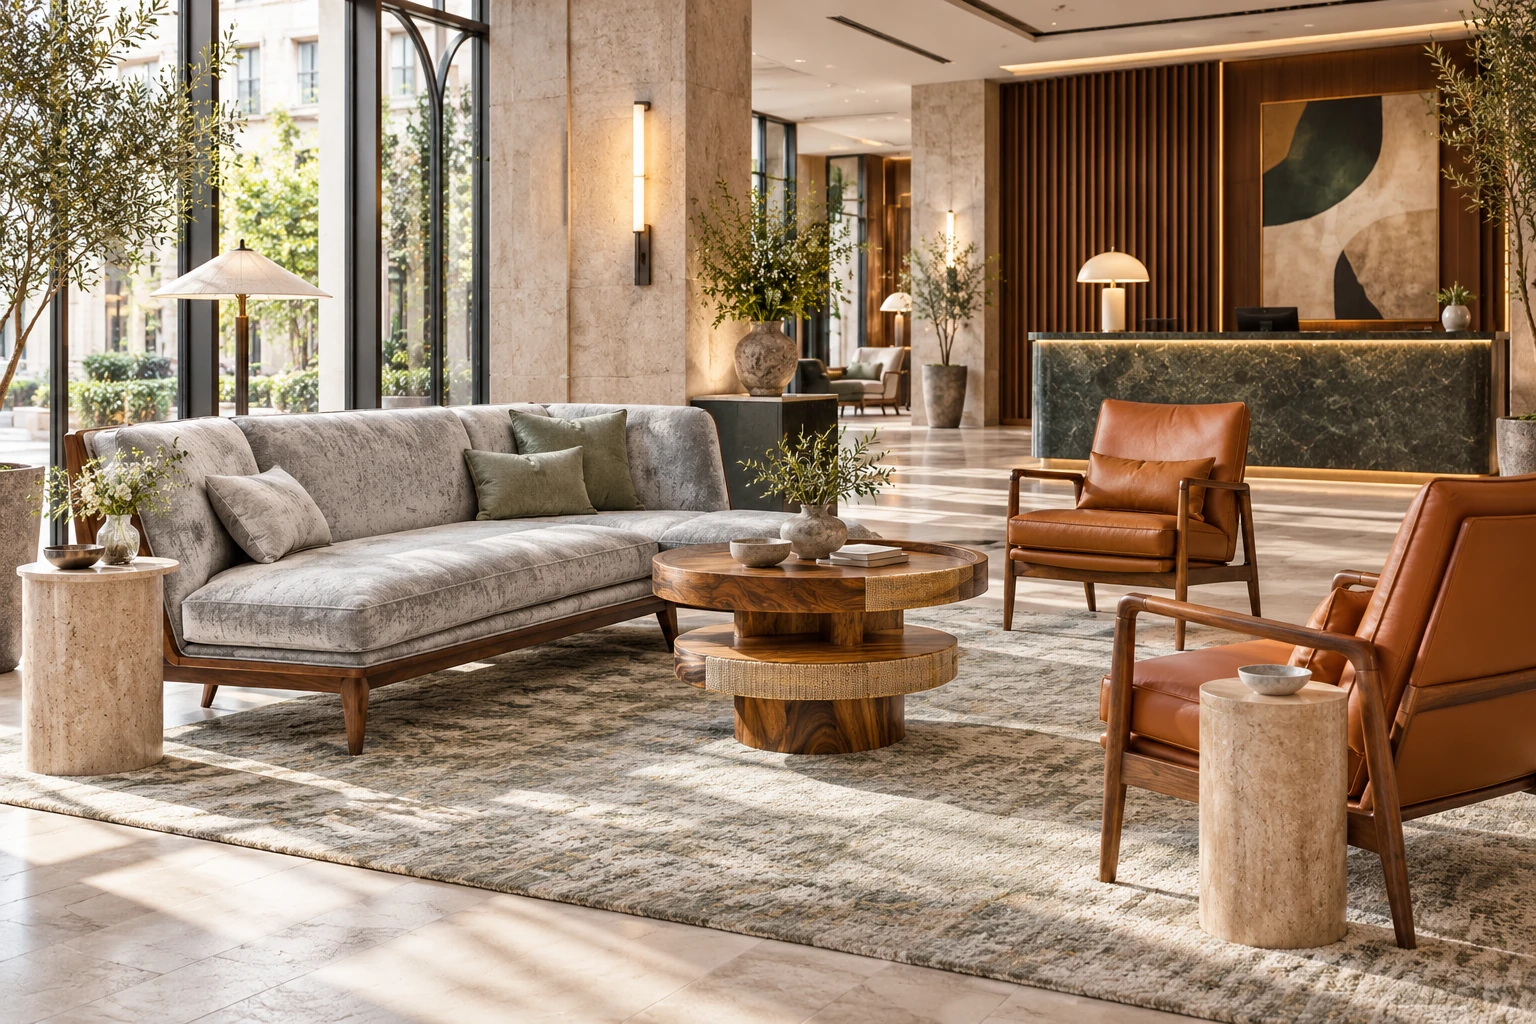
Hotel space photograph: A welcoming lobby loungeLobby collectionA welcoming lobby lounge

Build relaxed conversation areas with coordinated sofas, occasional tables and lounge chairs.

Explore furniture ↗
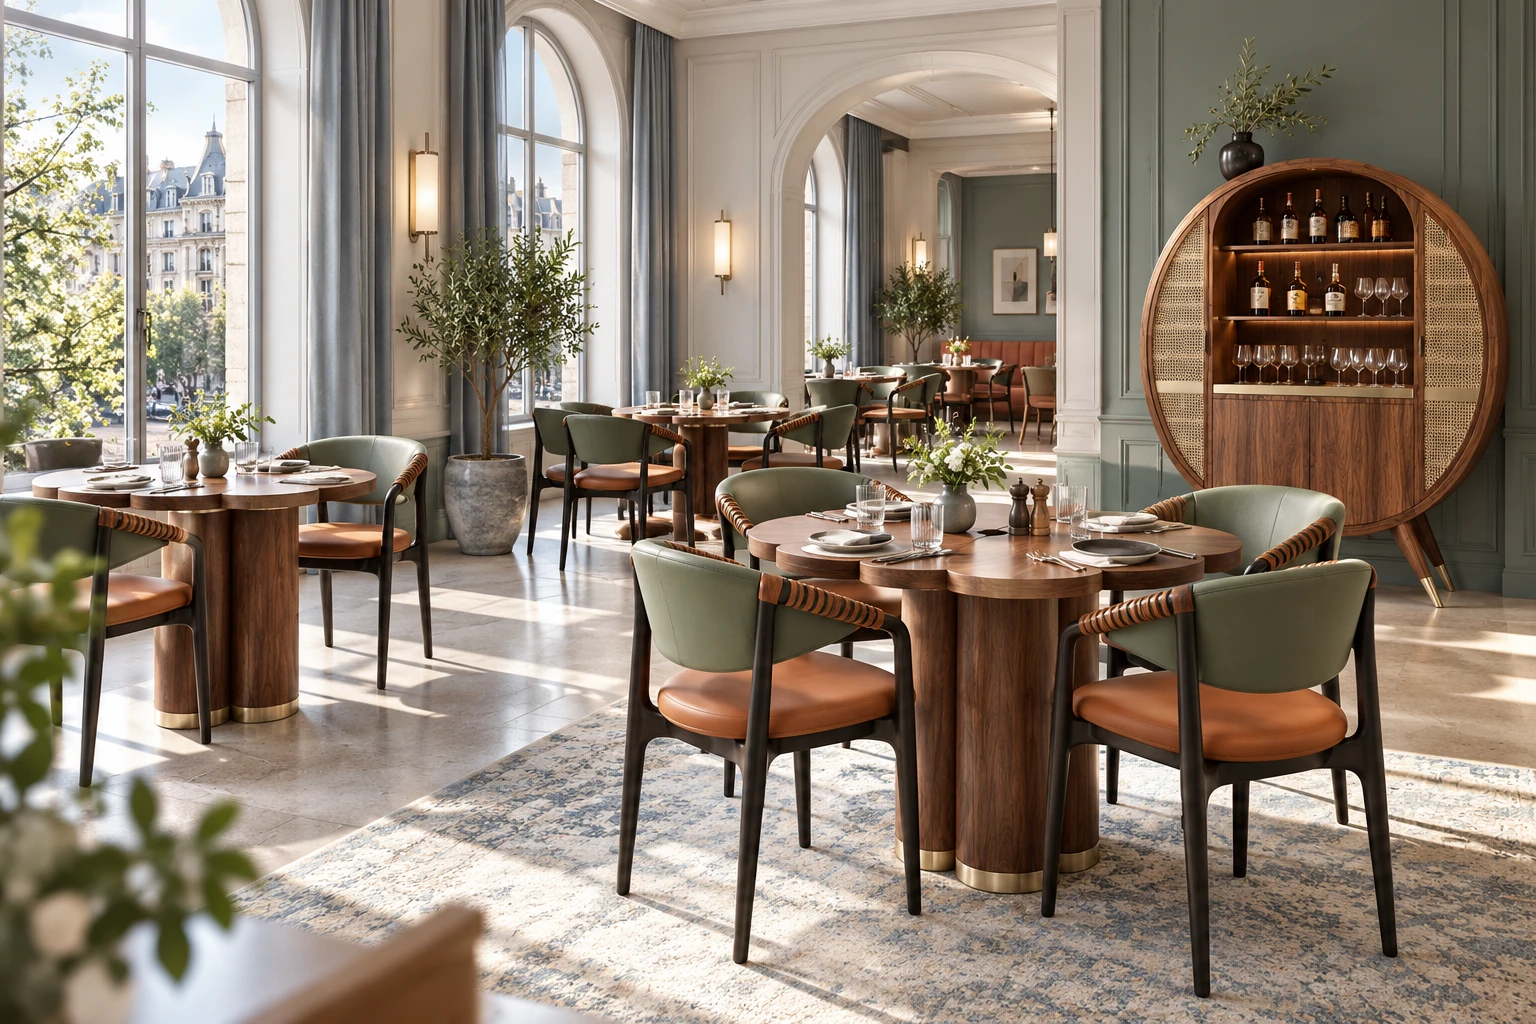
Hotel space photograph: Breakfast with an easy flowDining collectionBreakfast with an easy flow

Arrange dining groups for guest capacity, service routes and a comfortable morning pace.

Explore furniture ↗
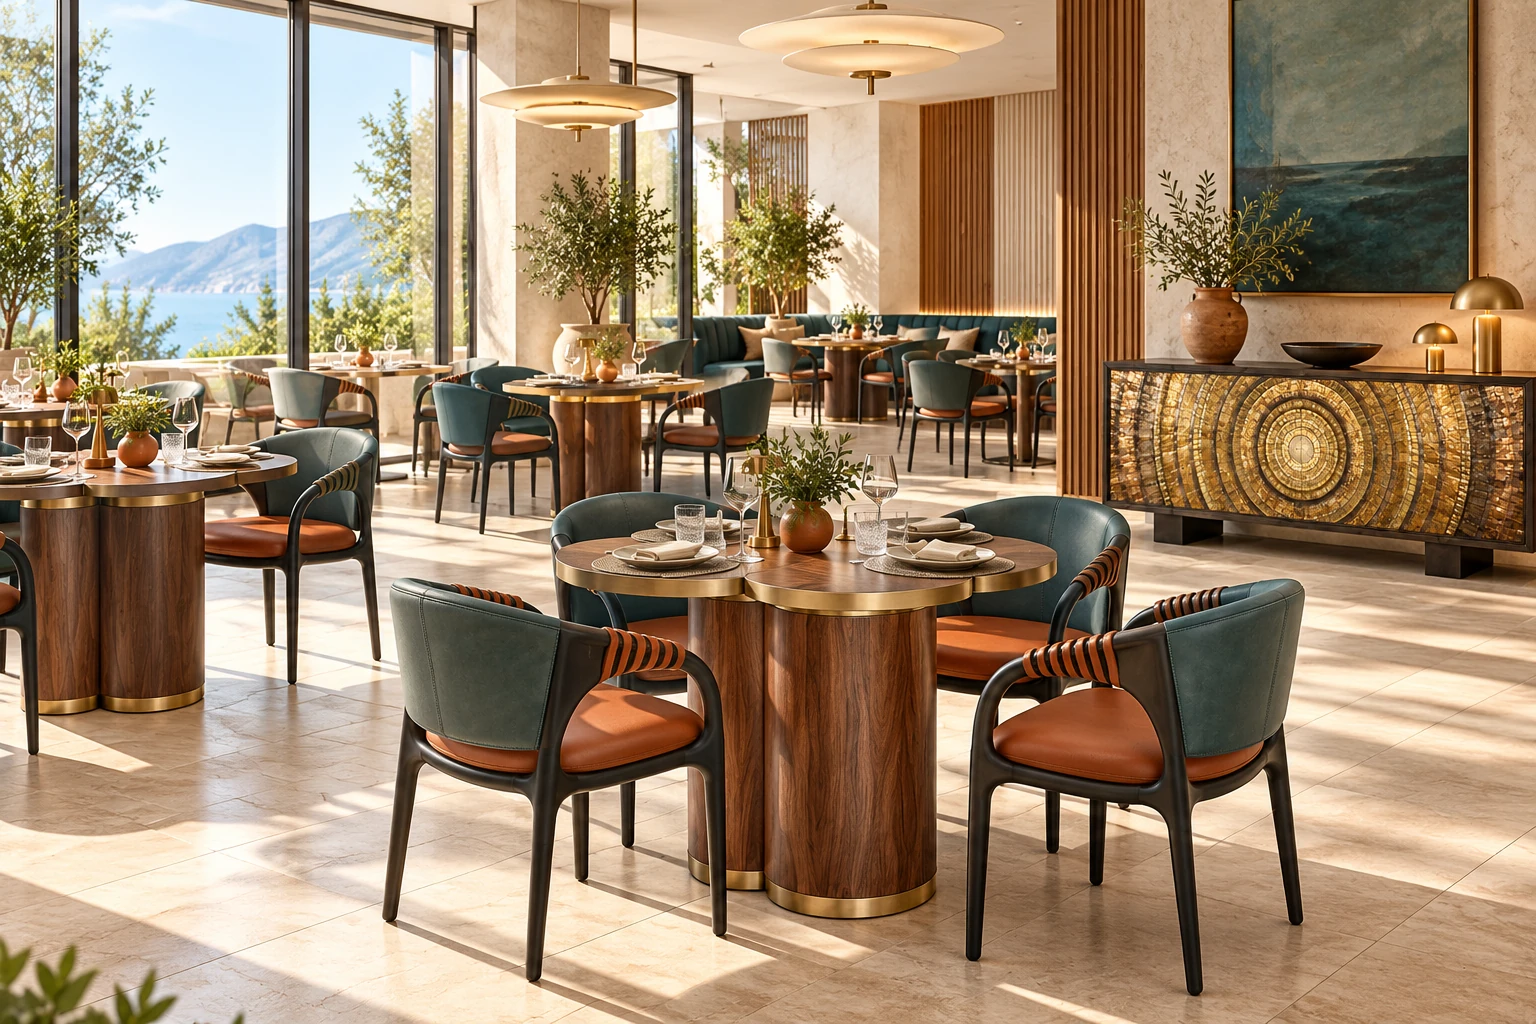
Hotel space photograph: All-day restaurant settingsDining collectionAll-day restaurant settings

Coordinate dining tables and chairs for flexible layouts throughout the day.

Explore furniture ↗
Hotel space photograph: A more intimate bar settingBar collectionA more intimate bar setting

Plan counter seating and nearby lounge pieces around how guests gather and move.

Explore furniture ↗
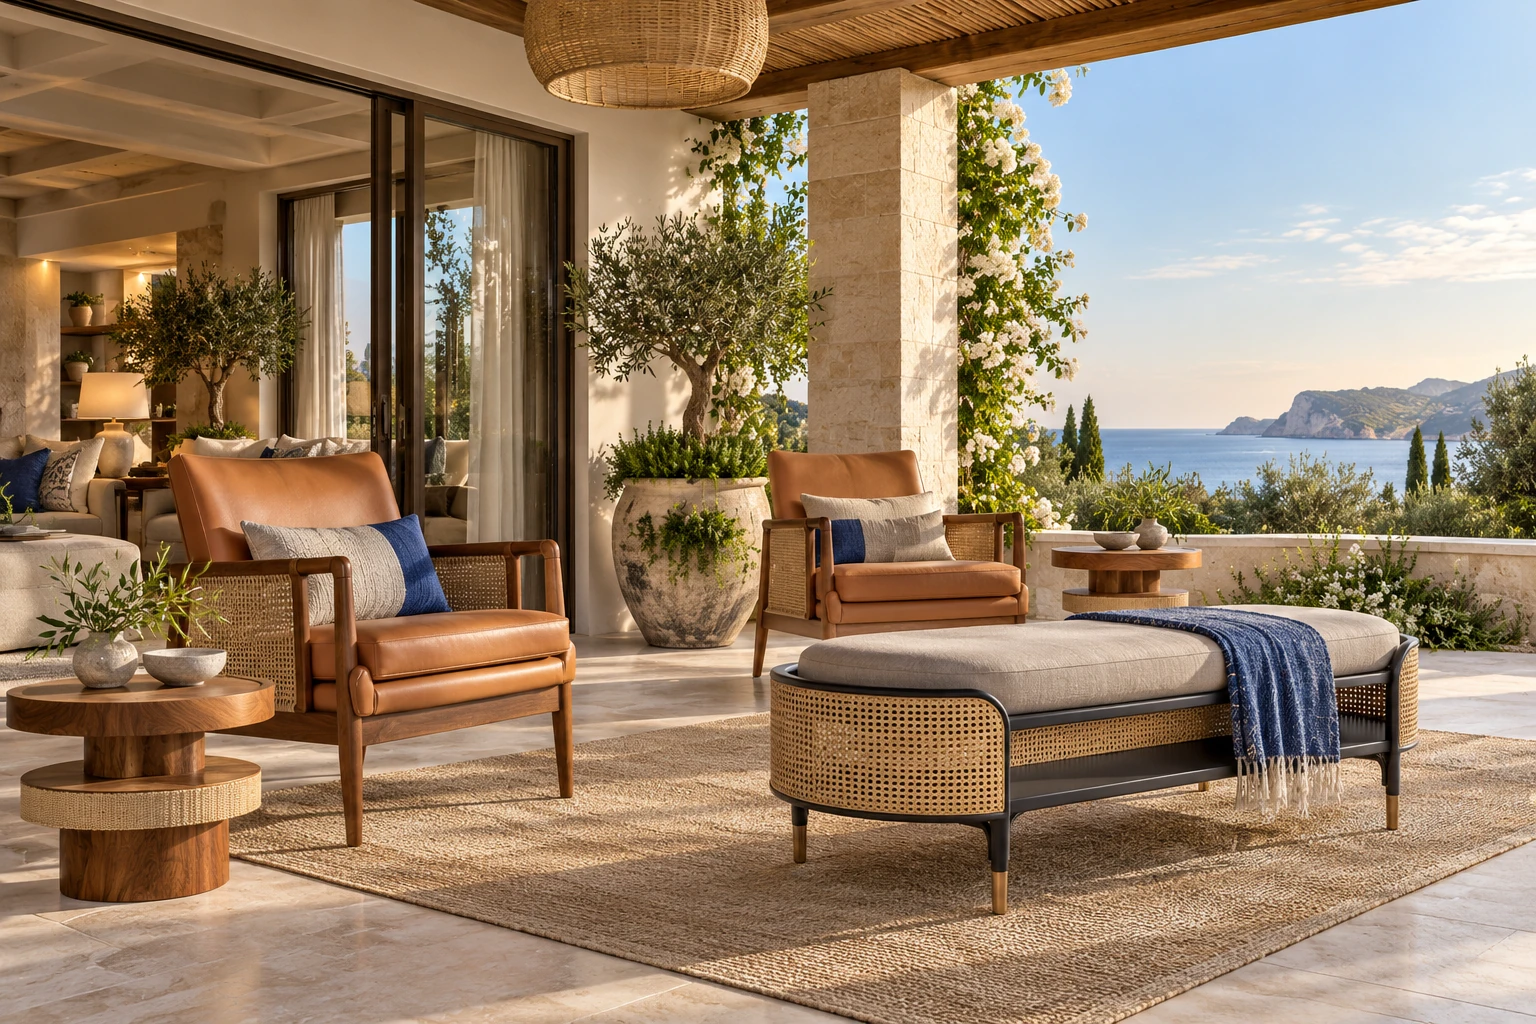
Hotel space photograph: Outdoor resort conversationsResort collectionOutdoor resort conversations

Create inviting shared seating zones for relaxed arrivals and longer stays.

Explore furniture ↗

02 THE COLLECTION

Distinct pieces
Clear references

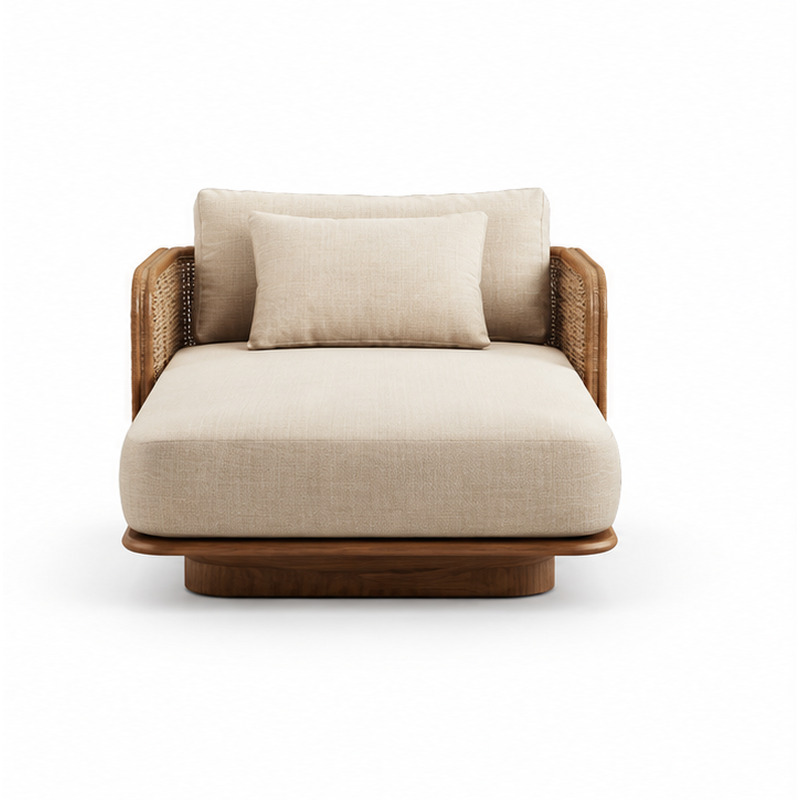
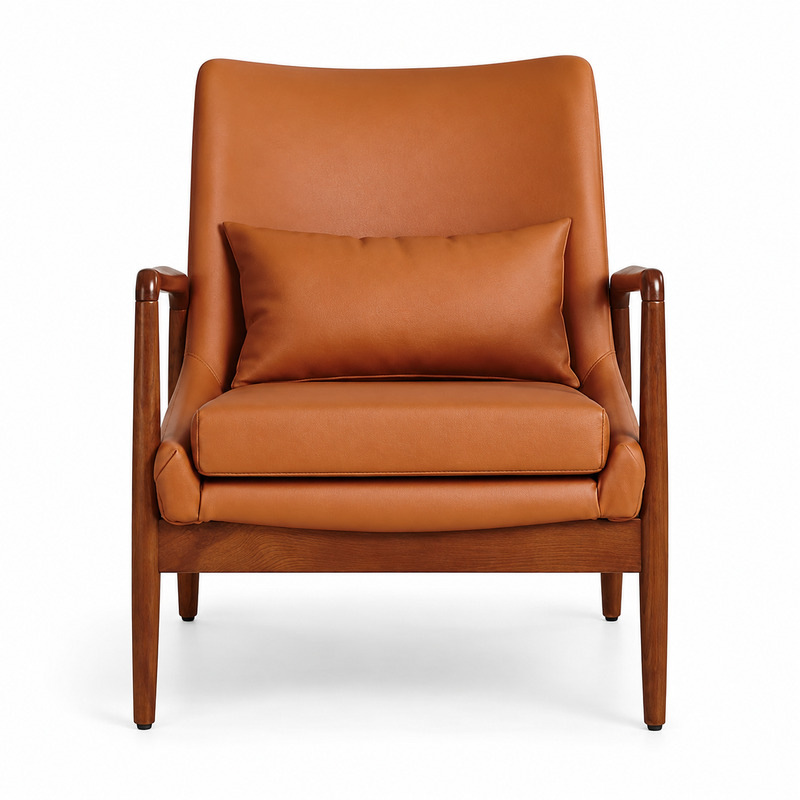
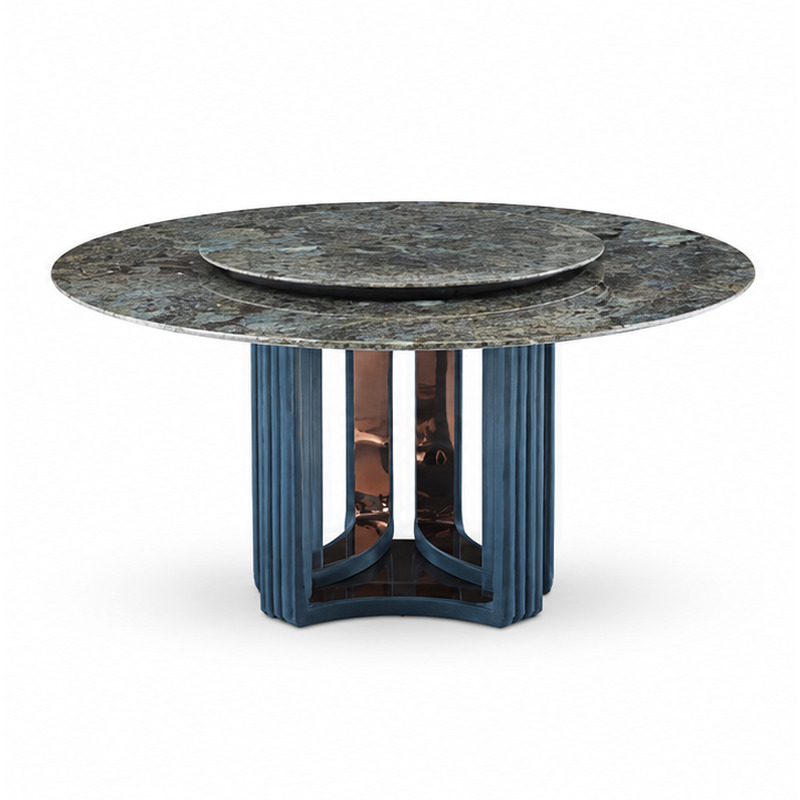
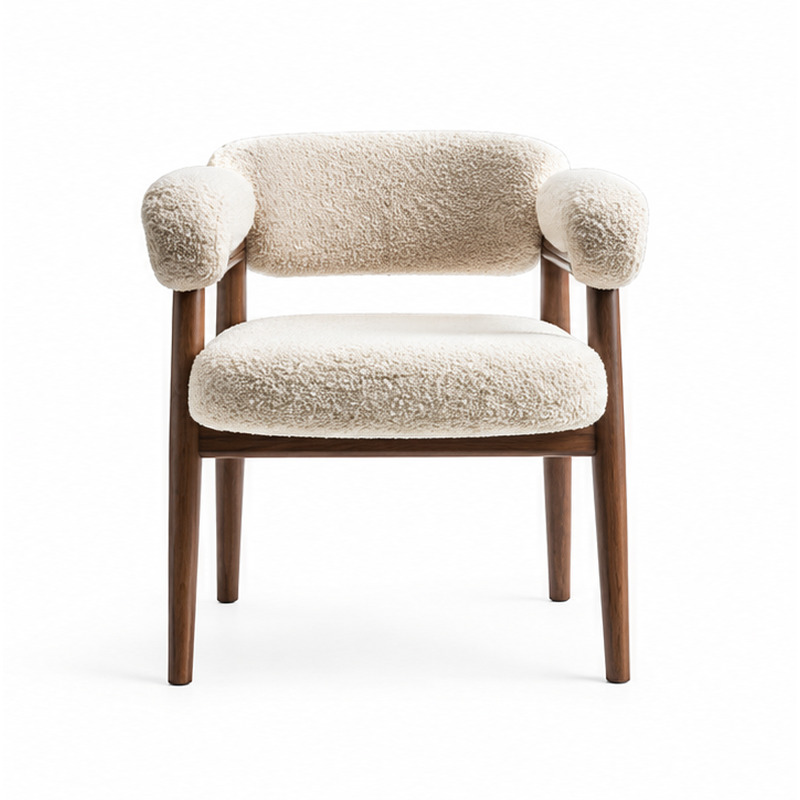
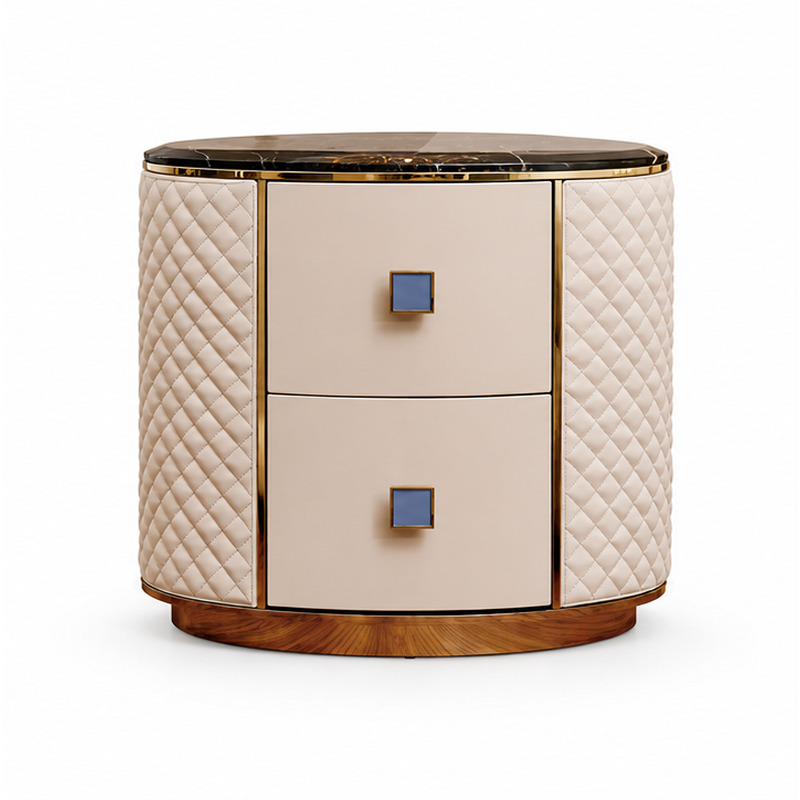
From bedside storage and in-room work to lounge, dining and bar seating, compare a considered selection of furniture by its customer-facing model reference. Open a product to review its views or include it in your project shortlist.
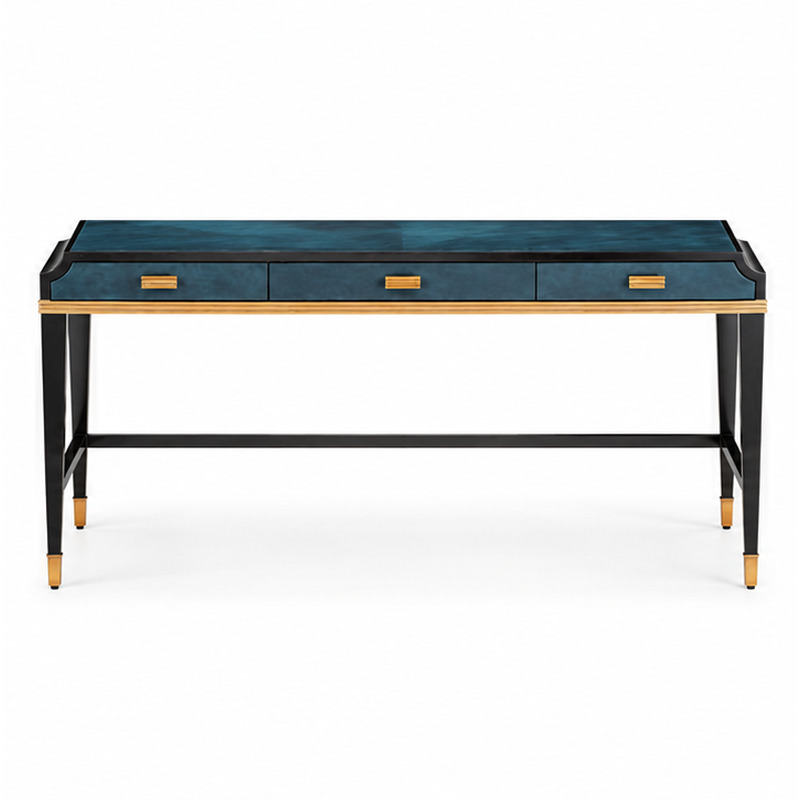
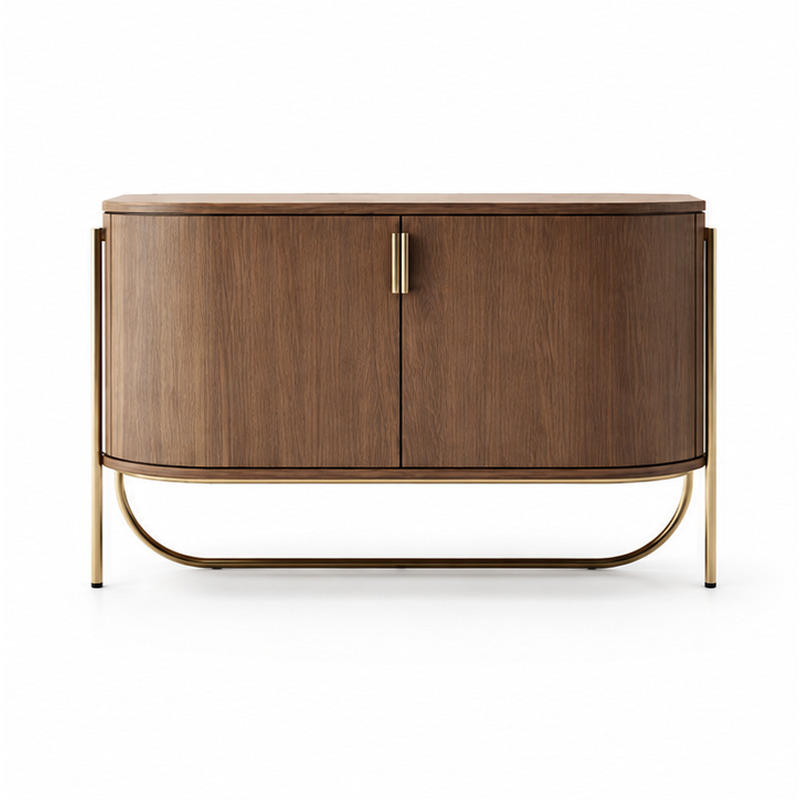
Browse the full product catalog ↗

03 DINING & SOCIAL AREAS

Design the moments between rooms

Dining tables, chairs, lounge seating and bar pieces can be shortlisted together for one property. Share the layout and quantities to check the right models.

Explore spaces ↗
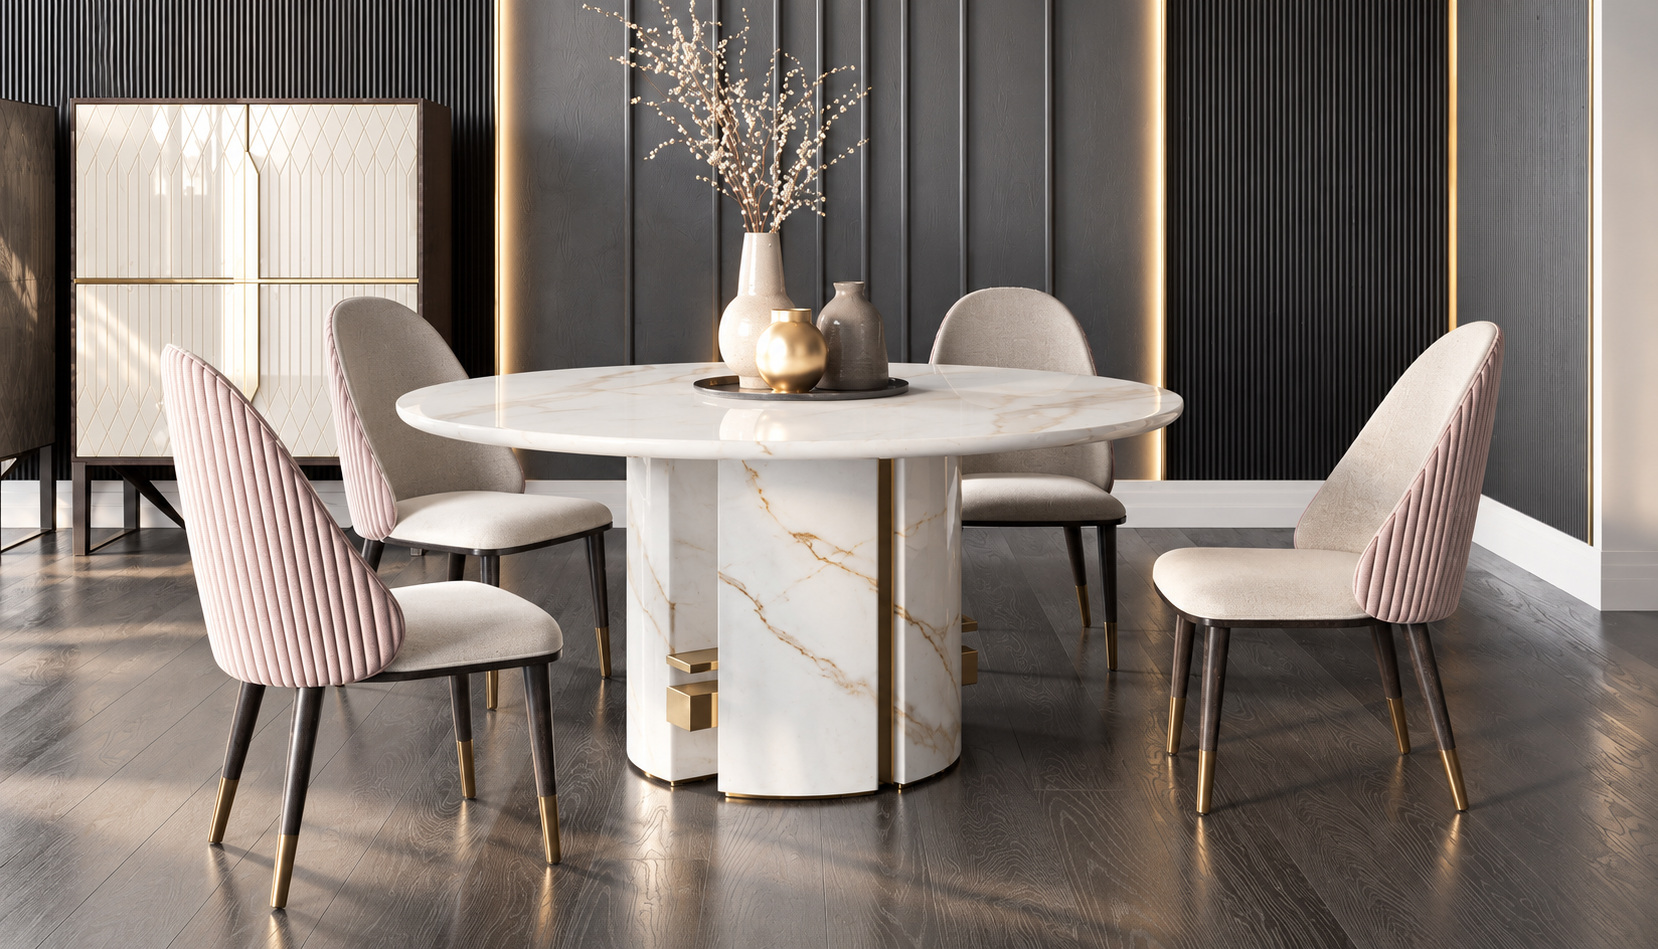
Contemporary hotel dining room with table and chairs

04 PROJECT PLANNING

Plan the property
as one package

Connect room types, public spaces and product quantities in one clear furniture brief.

Plan a project ↗
01

Guestroom packages

Room types, repeat quantities, bedside, storage, work and seating.

02

Public areas

Dining, lounge, bar and shared spaces connected to one property brief.

03

Product schedule

Customer-facing selections, quantities, finish questions and delivery needs.
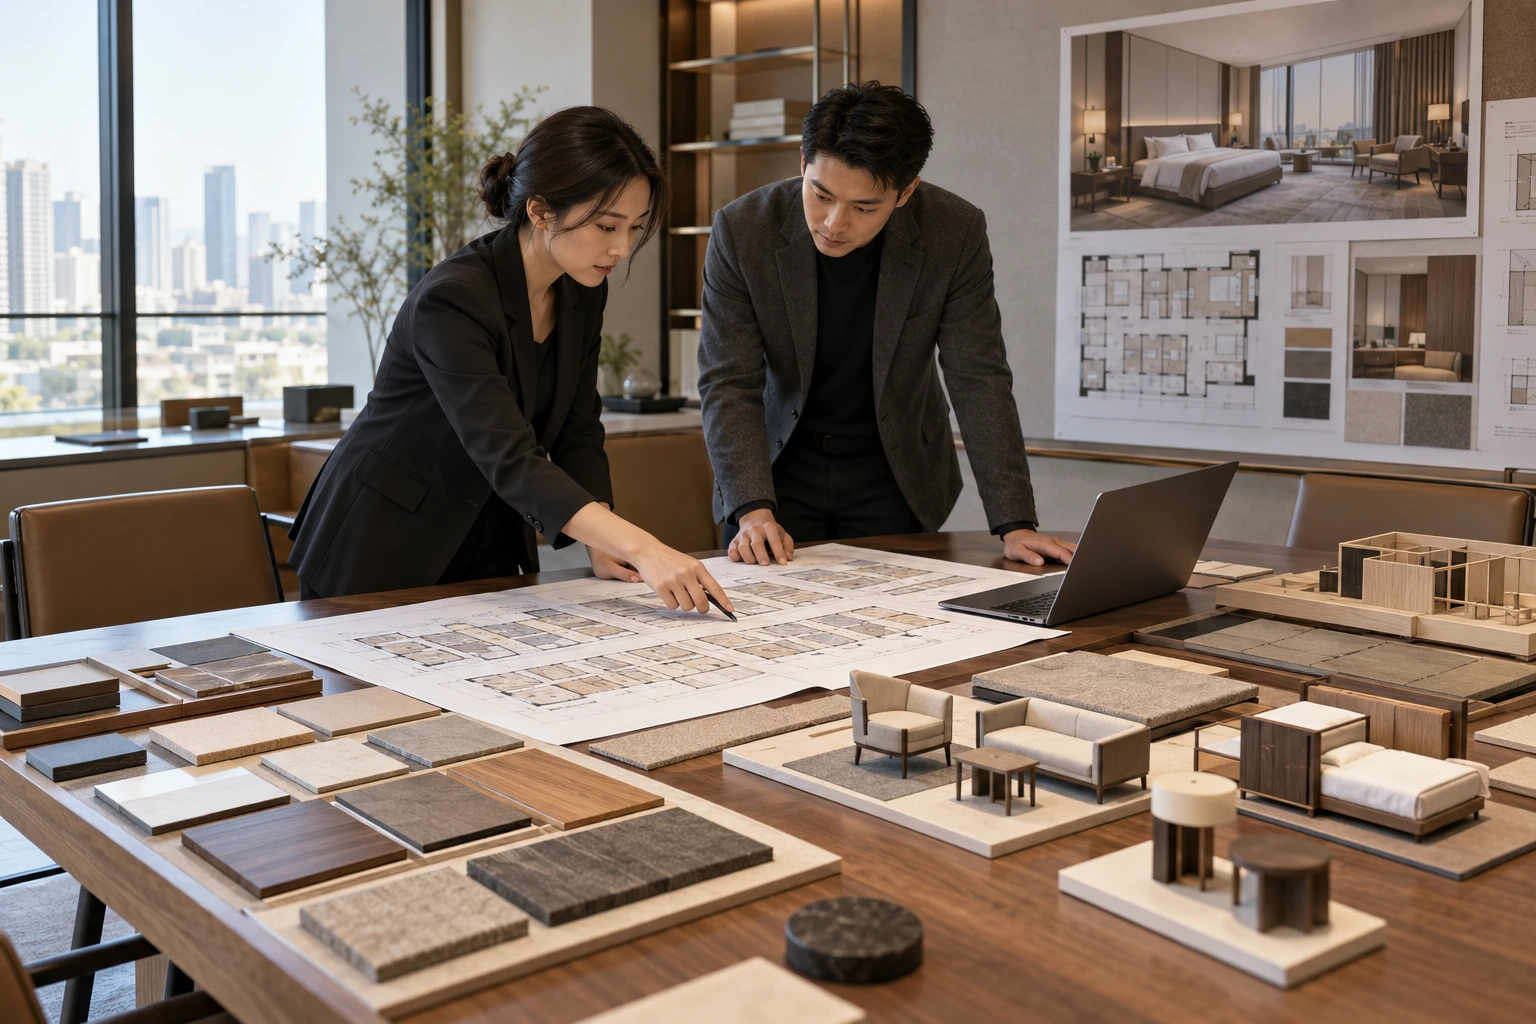
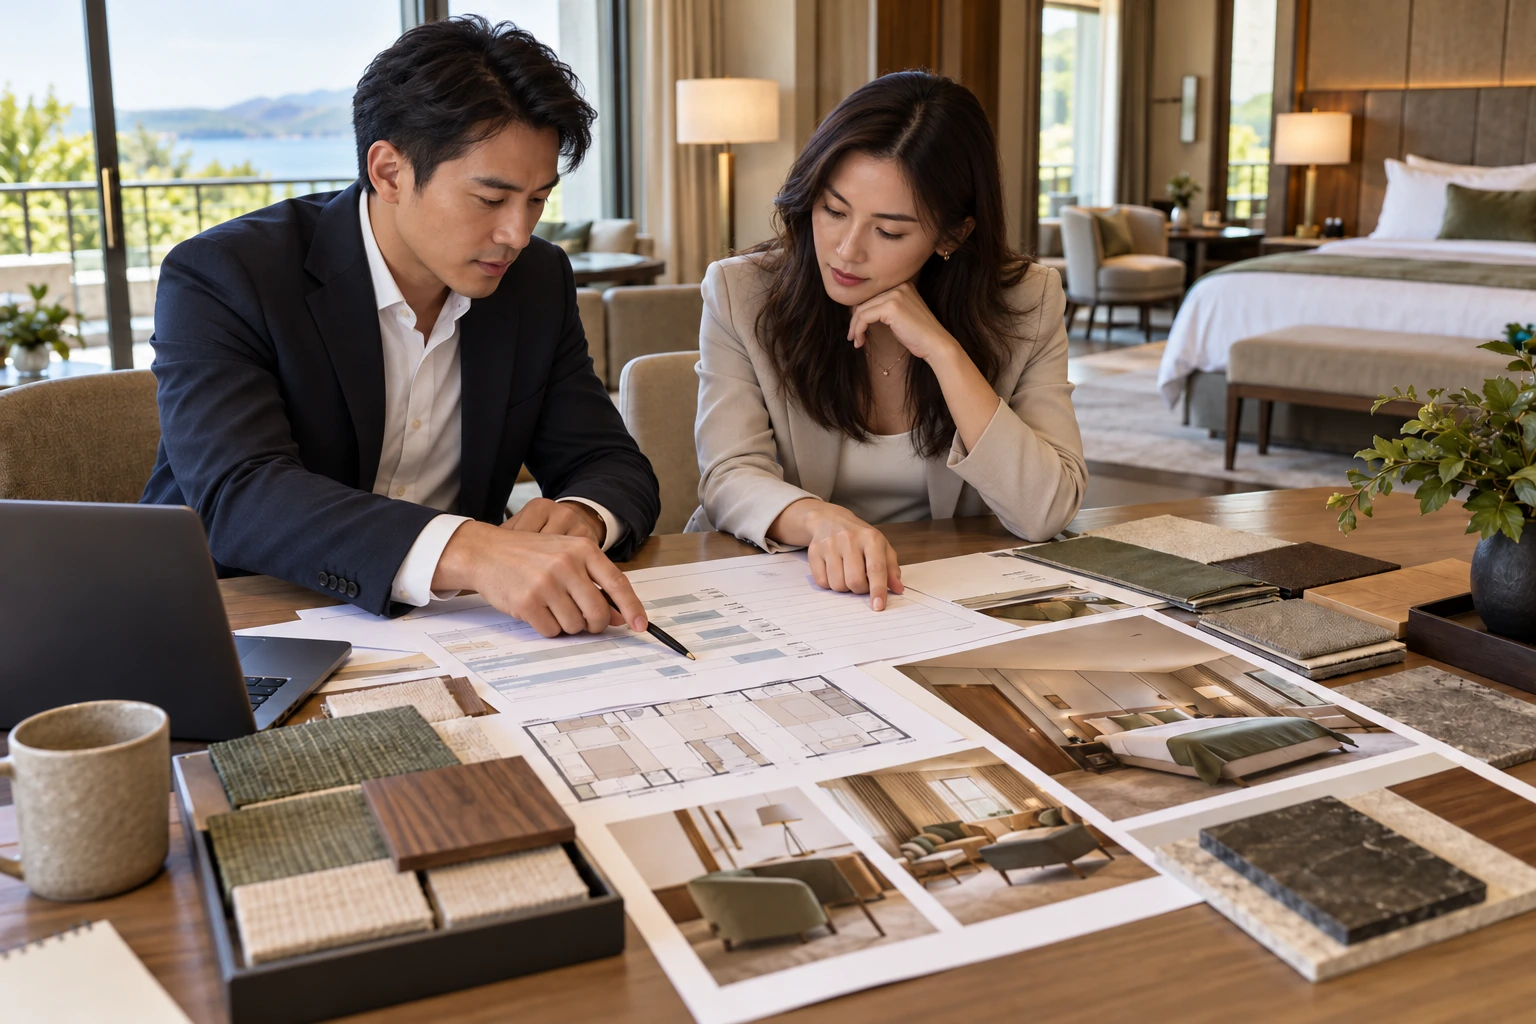
Chinese hotel project team comparing a room schedule and furniture samples in a design office

05 A CLEARER BUYING PATH

From a model list
to a workable brief

01 / SELECT

Find your models

Browse by furniture type and keep the exact references for each area.

02 / DEFINE

Share the project

Tell us the property type, destination, quantity and target timing.

03 / CONFIRM

Check supply details

Request written confirmation of dimensions, materials, finishes, packing and availability.

Chinese hotel project team reviewing room plans, furniture selections and finish samples in a guestroom

READY TO PLAN

Bring the whole property into one conversation

Send a room schedule, selected models or a floor plan. We will use your reference list to discuss the next steps.