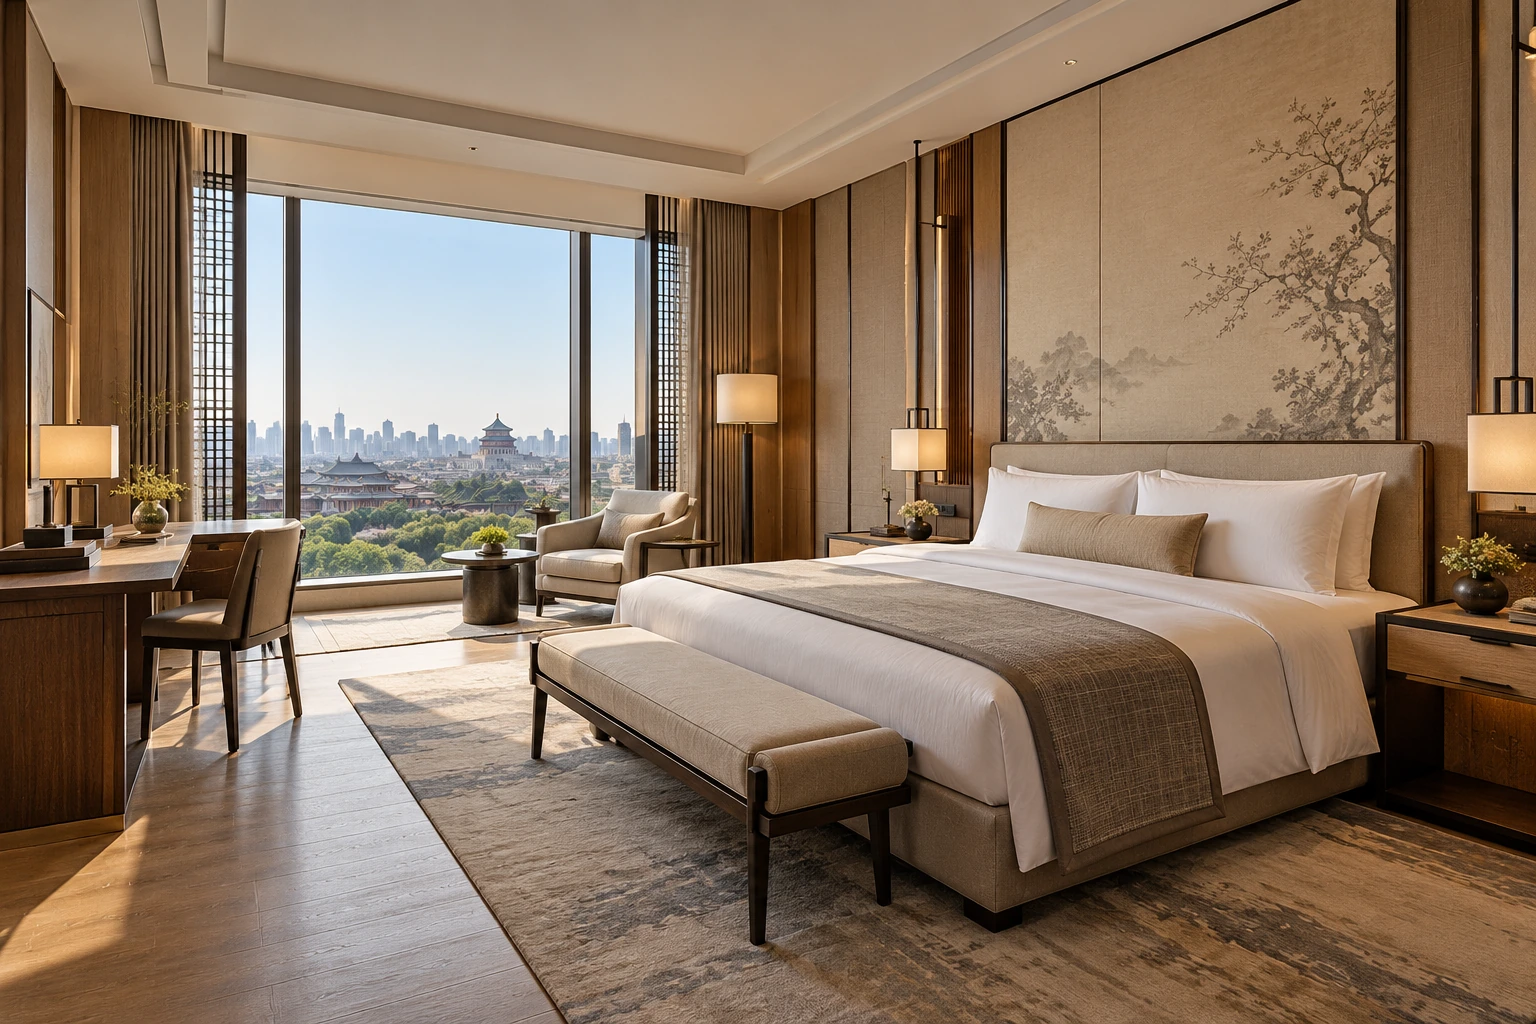
Guestroom essentials
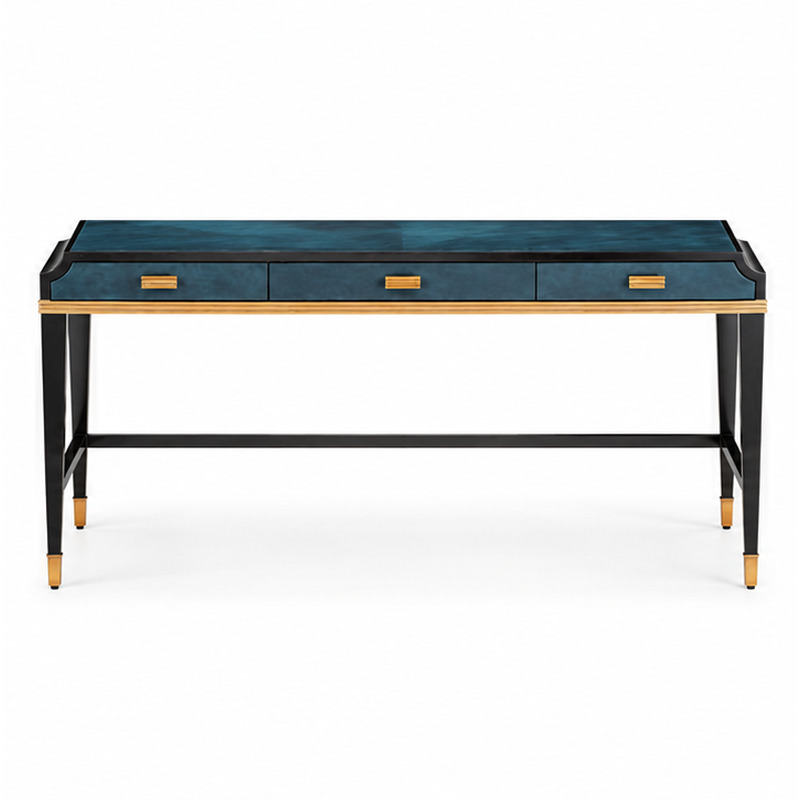
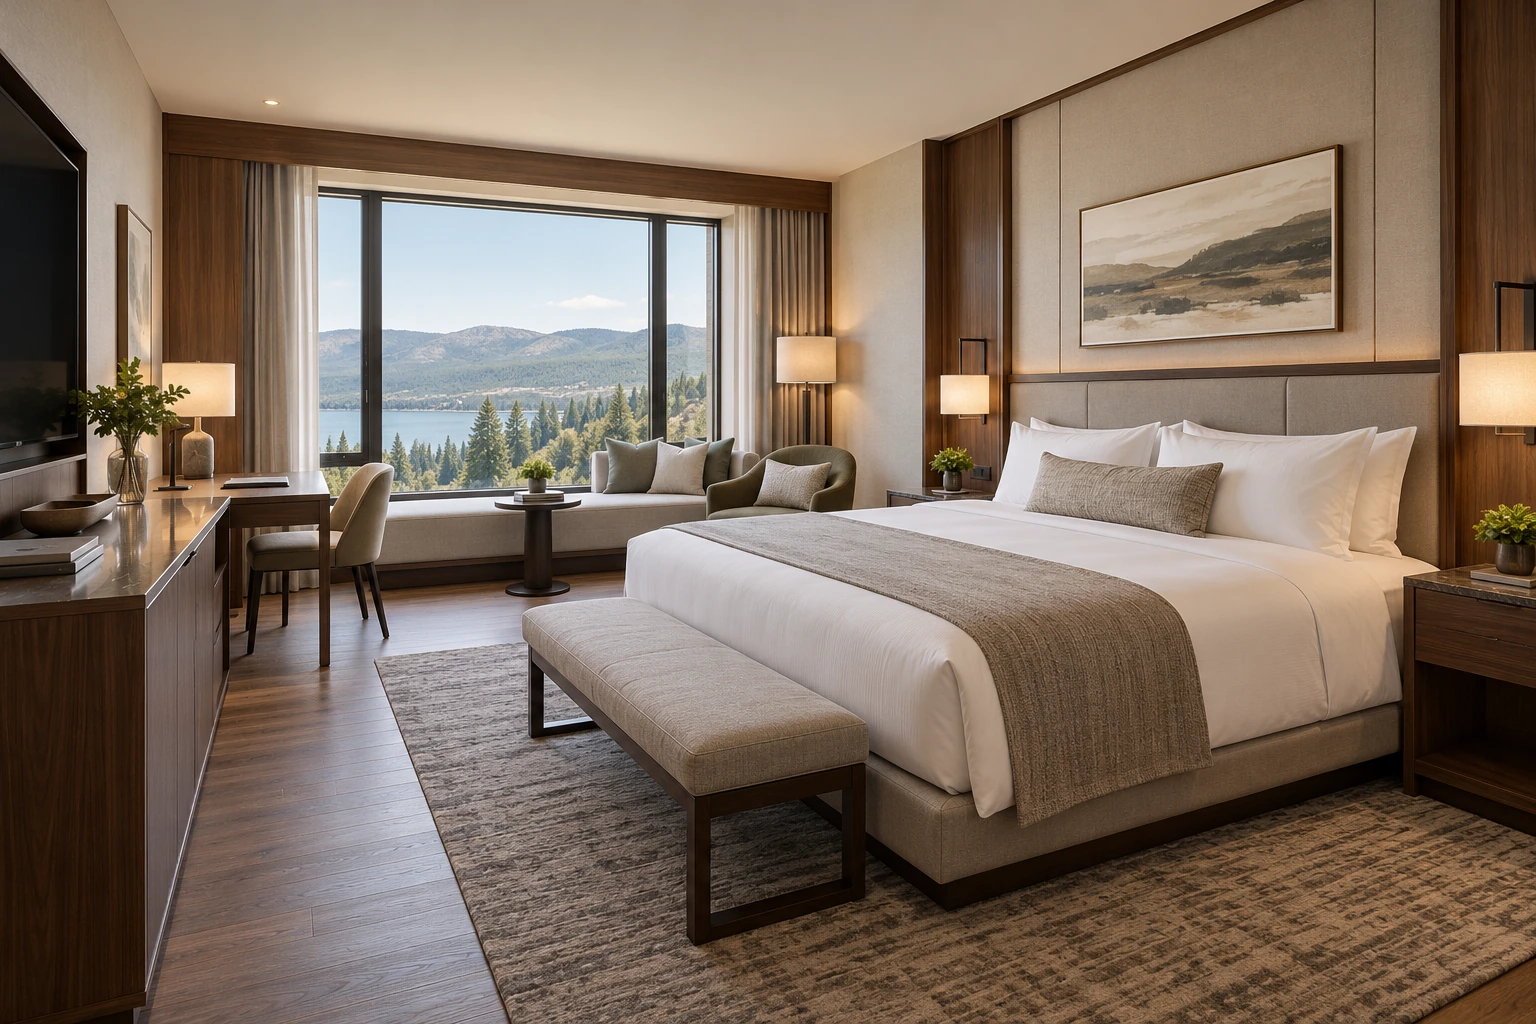
Bedside cabinets, writing desks and storage planned around sleep, work and personal belongings.
 BAKA FURNITURE
PRODUCT TYPES
Move from the room plan to the furniture types it needs, then compare individual product references and prepare a concise project shortlist.
PROJECT BRIEF
A short, structured brief connects the property needs to clear product and supply questions.
Bedside cabinets, writing desks and storage planned around sleep, work and personal belongings.
Tables, chairs, bar seating and beverage furniture for service-led areas.
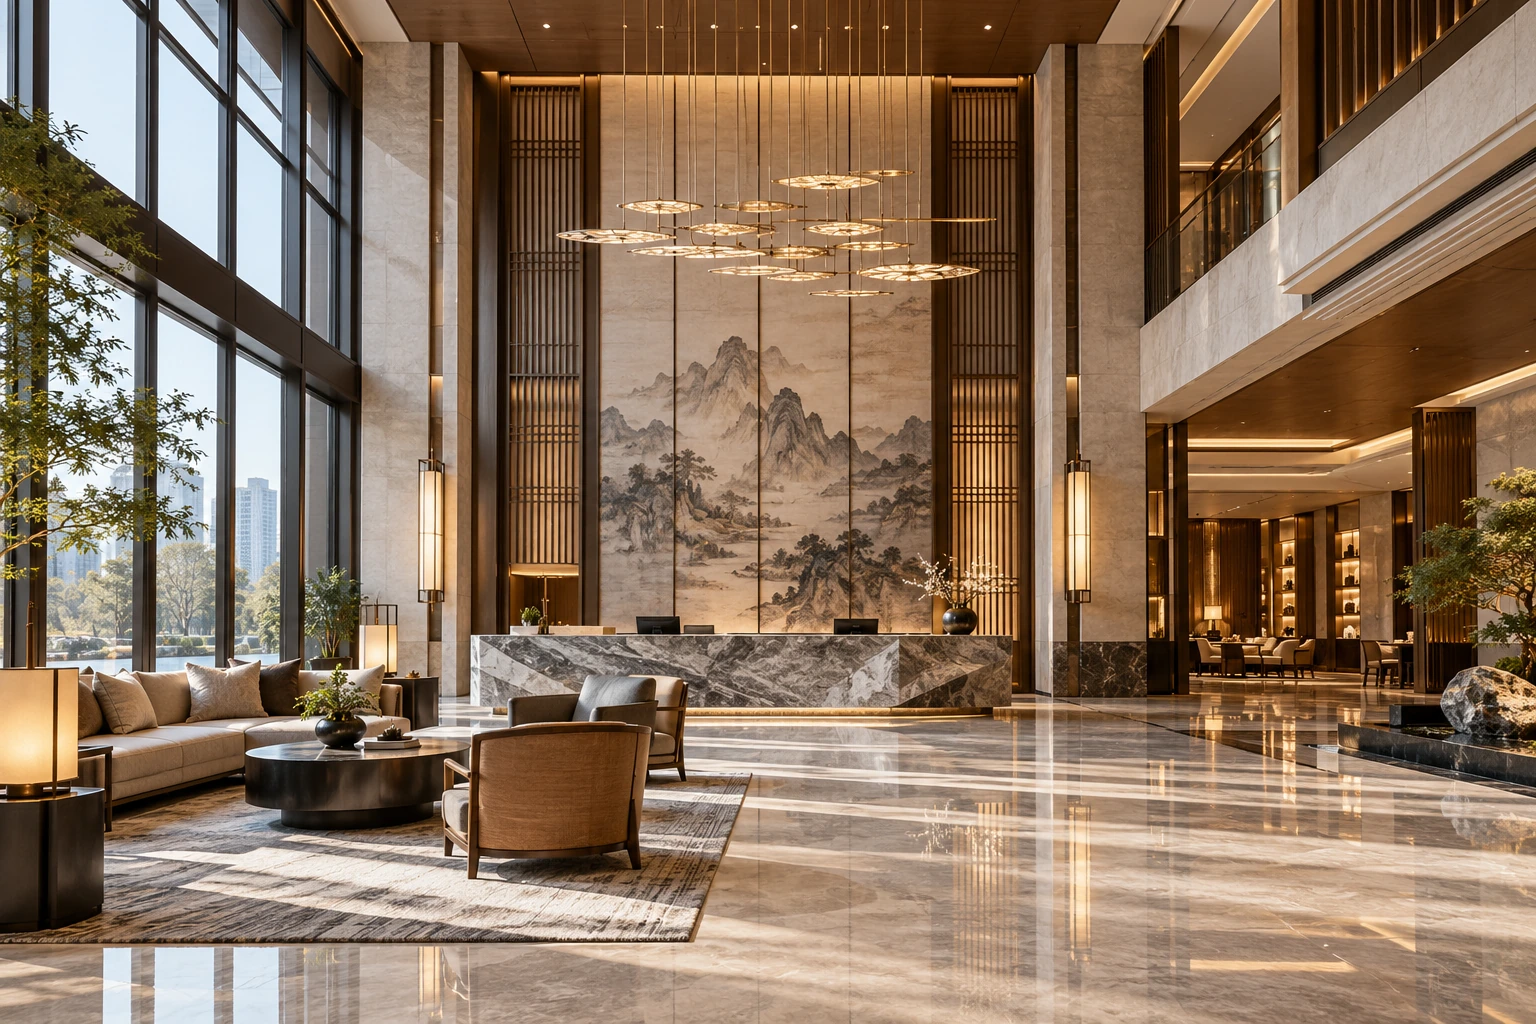
Sofas, lounge chairs, benches and occasional tables for arrival, waiting and relaxation.
THE COLLECTION
Open a category to review individual products, compare visual references and add suitable pieces to your inquiry.
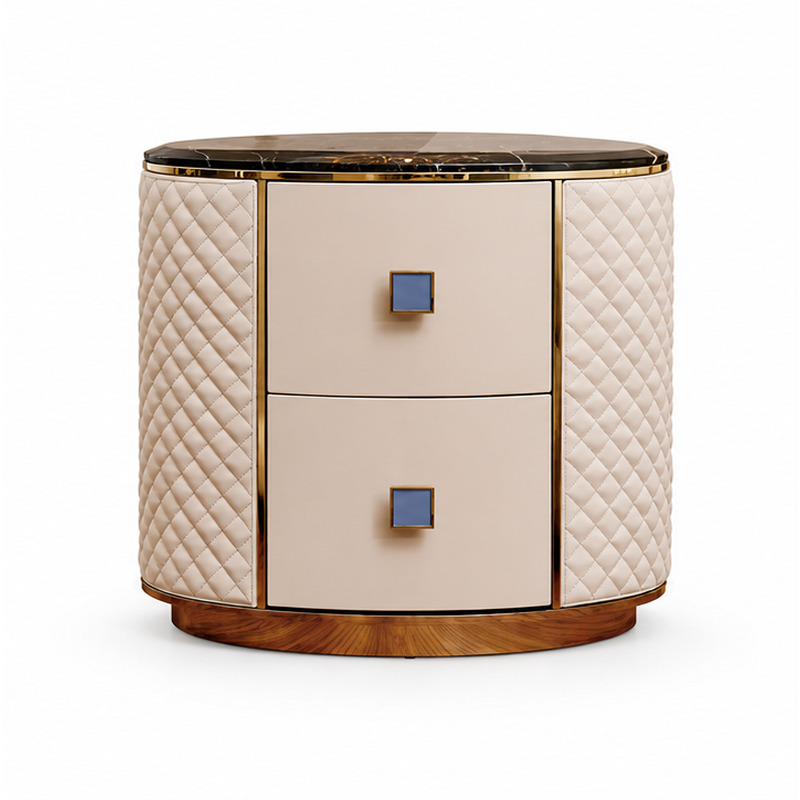
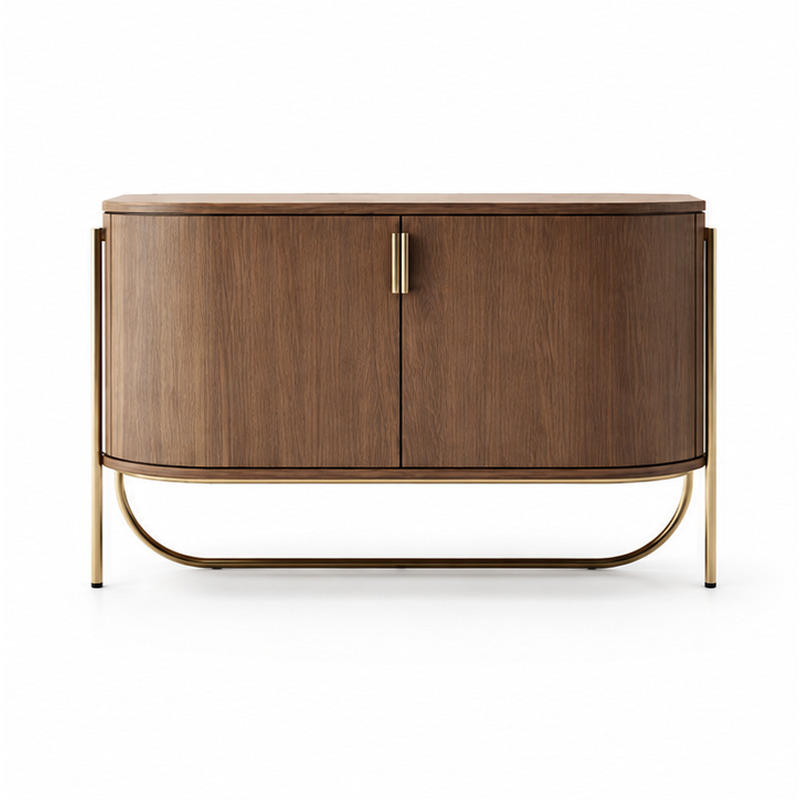
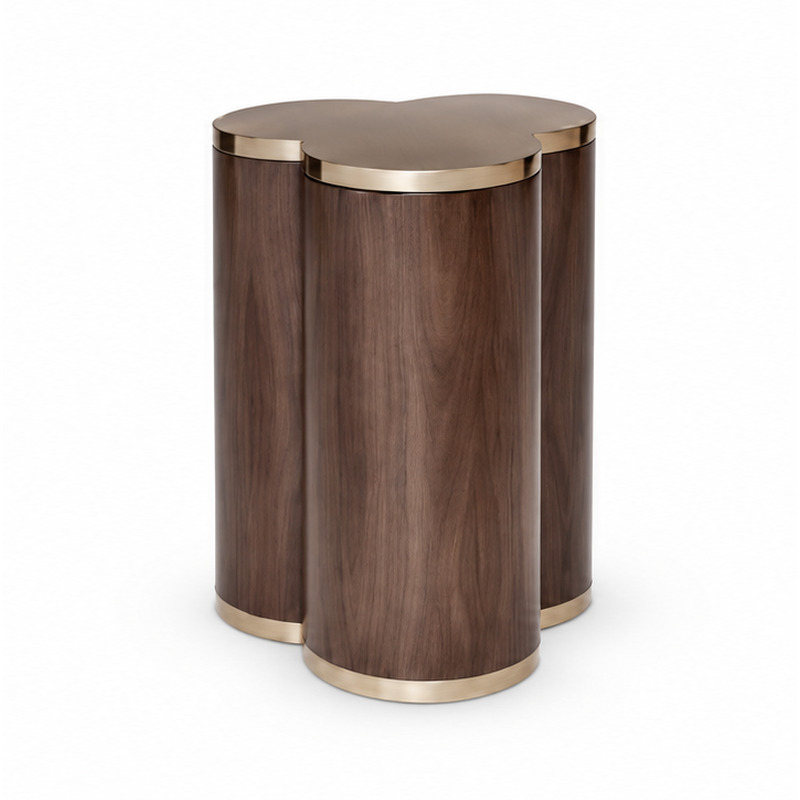
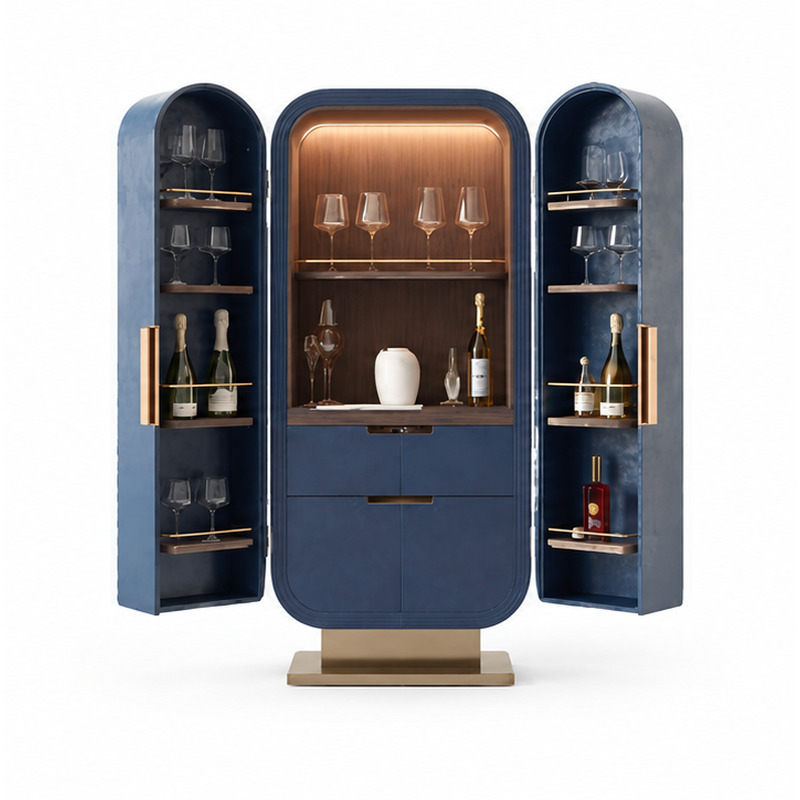
Cabinets and storage for guest and public areas.
Browse this category ↗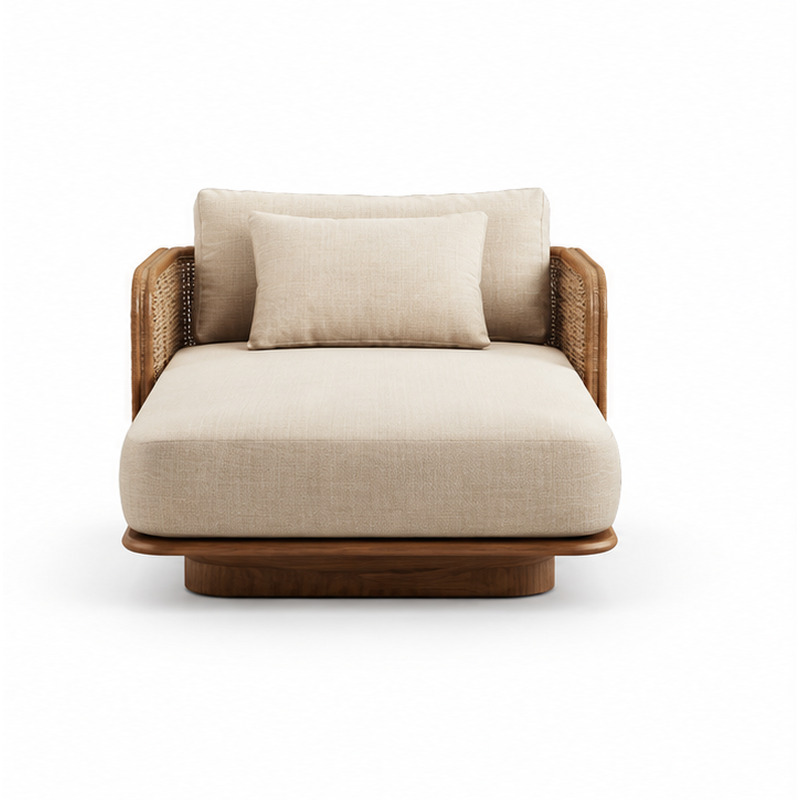
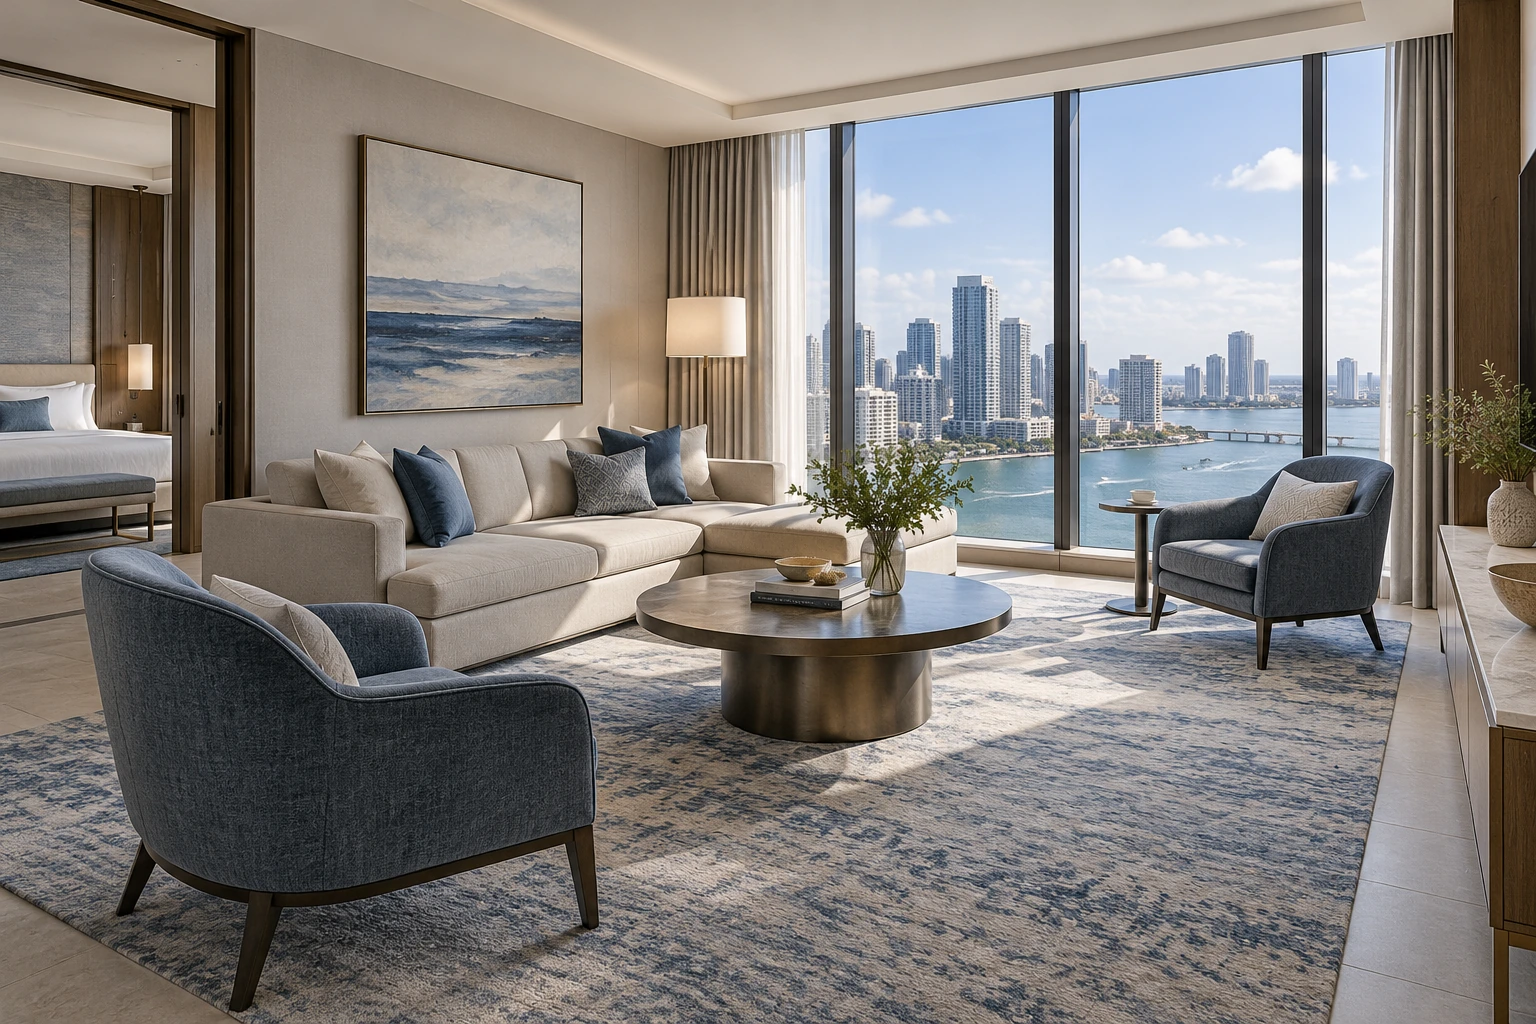
Sofas and seating for suites and lounges.
Browse this category ↗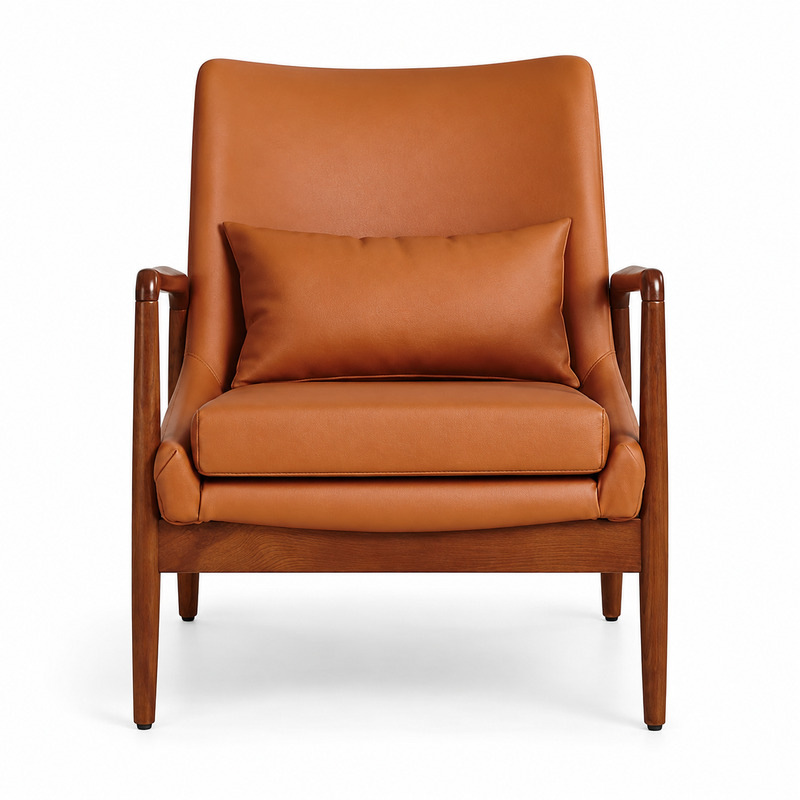
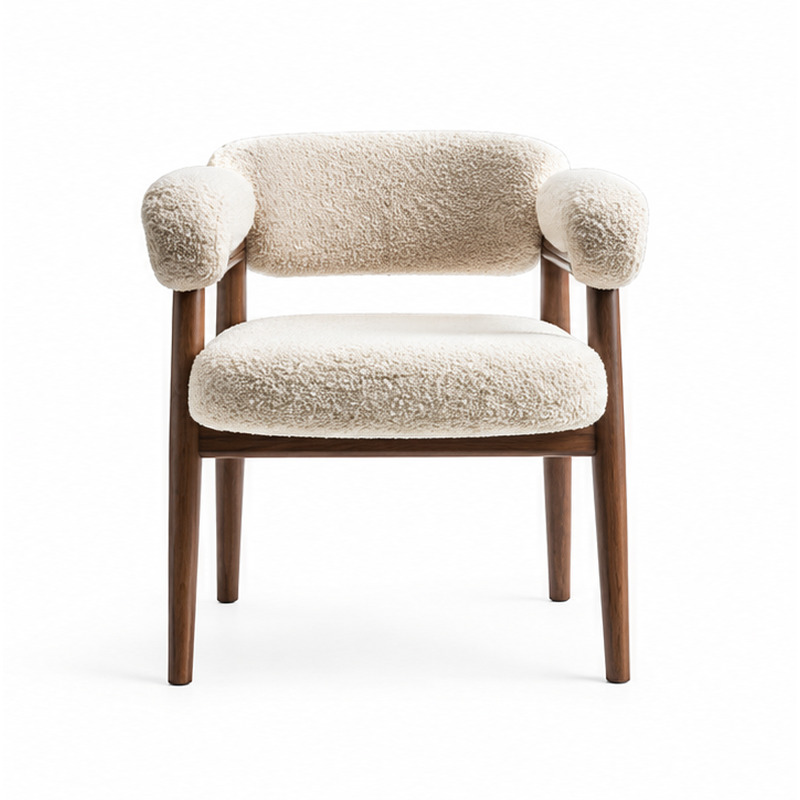
Individual lounge seating for shared and private spaces.
Browse this category ↗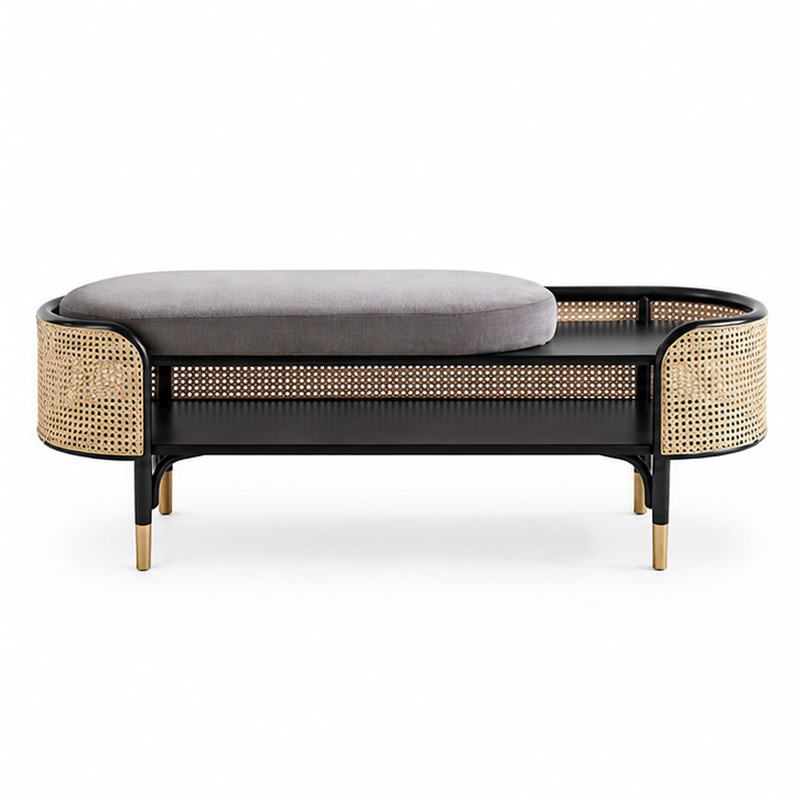
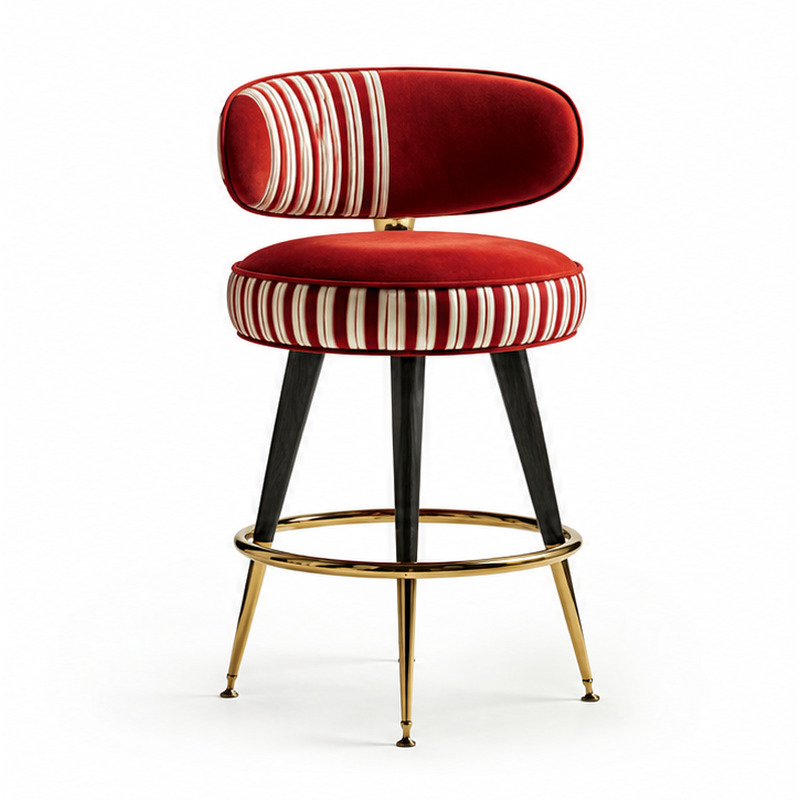
Flexible seating for suites and public areas.
Browse this category ↗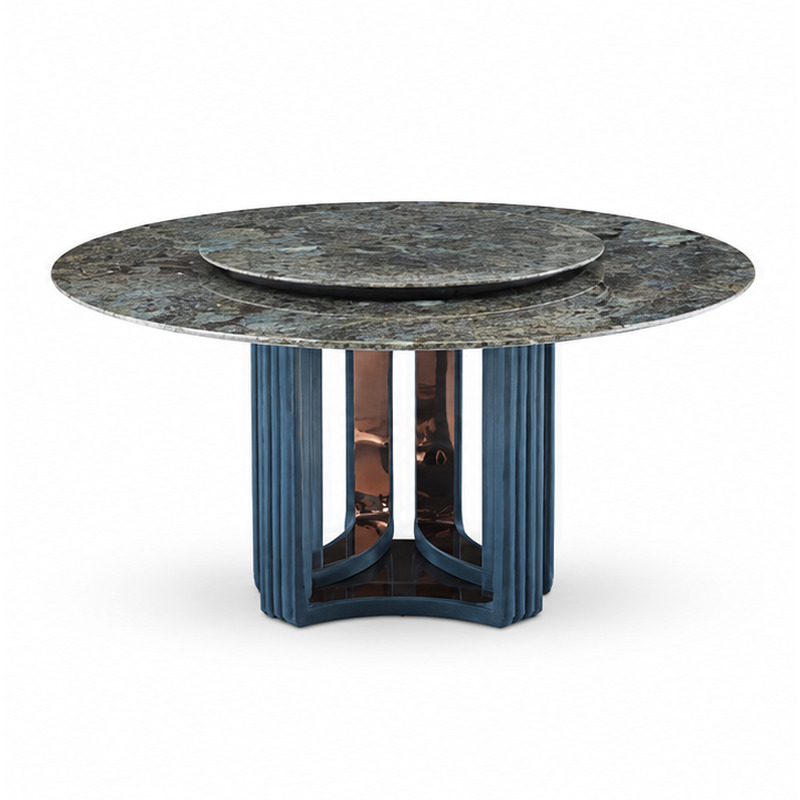
ONE PROJECT LIST
Send room types, product names, quantities and destination together so the complete requirement can be reviewed as one project.
Group bedside, work, storage and seating by room type.
Keep lounge, dining and bar selections tied to each application.
Record shared colors and materials for supplier review.
Add totals, destination, target timing and packing questions.
BUILD THE PROPERTY PACKAGE
Keep guestrooms, suites and public areas connected to one product schedule.
Record where each item will be used and how many rooms repeat it.
Group primary furniture with storage, seating and occasional pieces.
List the dimensions, finishes and materials that need review.
Add quantity, destination, target timing, packing and terms.