
Hotel Lounge Seating Organized for Different Guest Stays
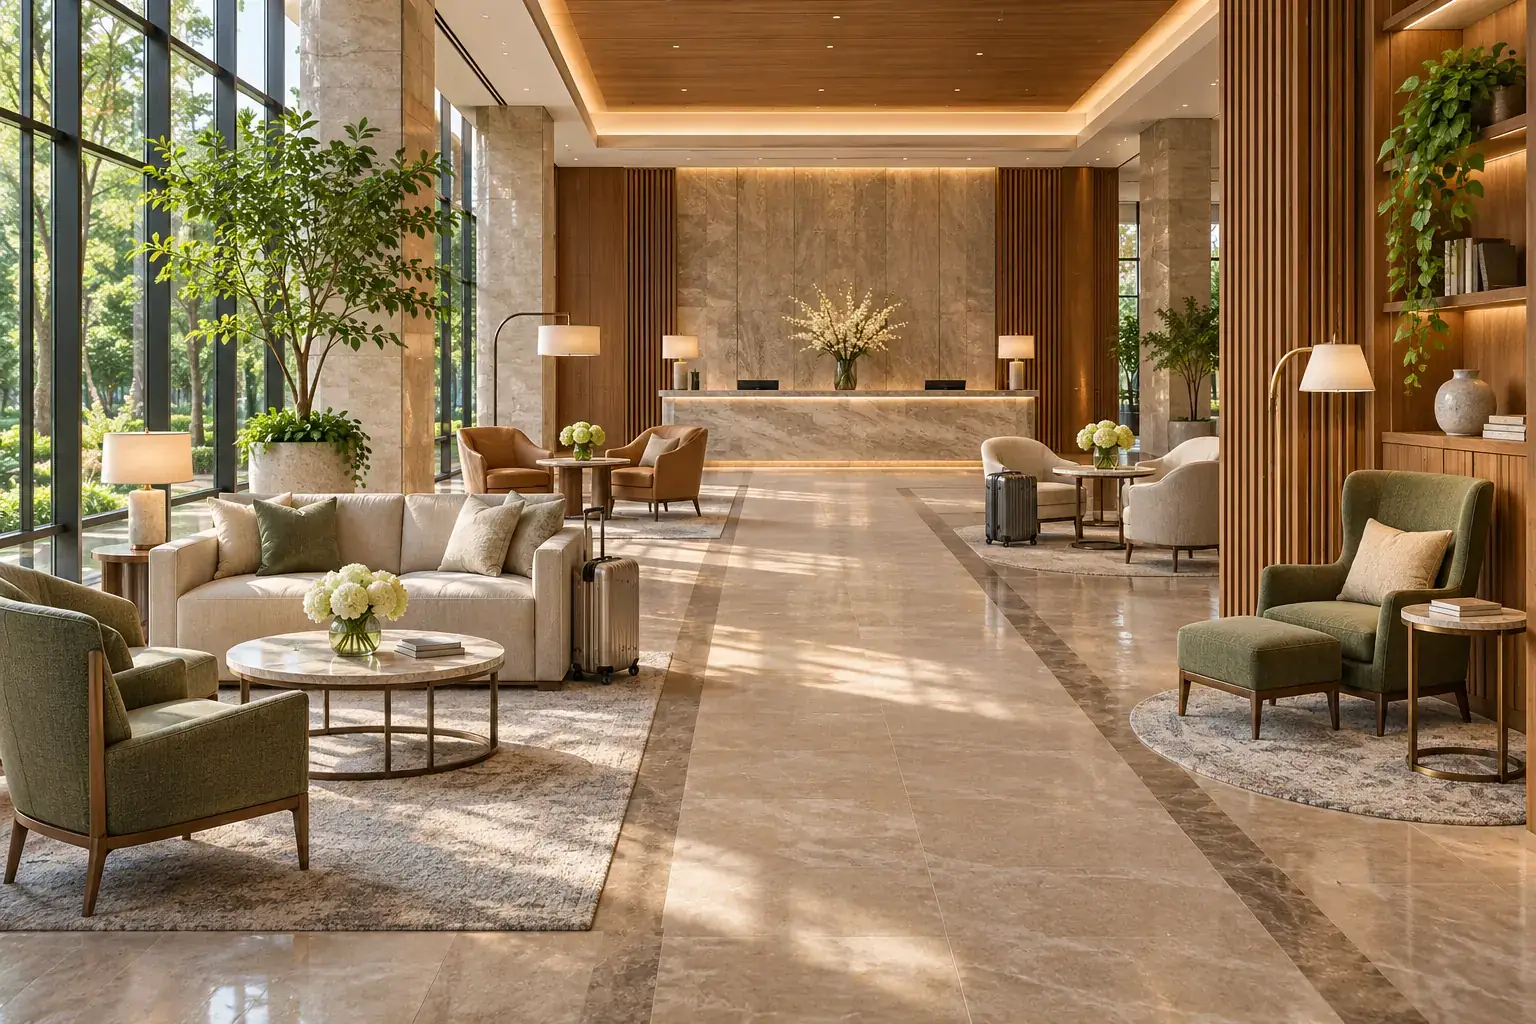
Arrange hotel lounge seating around the different reasons guests pause there. Short waits, private conversations and longer laptop sessions need different groupings. Use furniture to define these activities while keeping arrivals and luggage movement readable.
Map arrival and waiting separately
Keep reception queues distinct from seated groups. Plot luggage movement through the lounge and access to lifts. A visually symmetrical grouping can create conflict if the main route passes between the sofa and its table.
Vary seating without losing coherence
Combine appropriate chair and sofa types around repeated materials or finishes. Check seat height and support with the intended length of stay. One deep lounge silhouette may not serve every guest or every public-area activity.
Place useful surfaces within reach
Provide tables where guests actually sit and wait. Review stability, edge shape and cleaning around the grouping. A decorative central table can leave outer seats without a convenient place for belongings.
Make maintenance operational
Ask how high-contact upholstery and removable components are serviced. Coordinate floor access and replacement references with housekeeping. A replacement chair should be identifiable by model and approved finish instead of a photograph alone.
Map activities before counting seats
List arrival waiting, short meetings, quiet reading and longer laptop use separately. Each places different demands on seating, surfaces and privacy. Plot those activities beside reception, lifts and the main entrance. A lounge can support several uses when the furniture groupings and circulation make those differences legible.
Watch how luggage moves through the proposed plan. Waiting guests may need space for bags beside a chair rather than across a route. A coffee table placed in the center of a symmetric group can become an obstacle during arrivals. Review the busiest likely arrangement with the operator, not only the calmest visual composition.
Compare sofa groups and individual lounge chairs
A sofa can support a group travelling together, but separate parties may use it differently. Individual chairs can create distinct positions and alternative access. Compare the seating mix against the expected guest pattern. Give each position a purpose instead of selecting one silhouette and multiplying it through the lobby.
Check seat height, usable depth and arm support on the actual proposed references. Deep relaxed seating can suit longer stays, while a shorter pause may call for another arrangement. A coherent palette can connect different seat types without requiring identical proportions everywhere.
Dimensions and table reach within each group
Draw the sitting positions and the approach to them. Check whether each guest can reach an appropriate surface for a cup or personal item. A low decorative table may serve the center of a group while leaving outer chairs without useful access. Consider smaller tables where the arrangement supports them.
Keep table edges, bases and chair movement visible on the plan. Avoid placing a table so close that it blocks a guest approaching an armchair. Review the entire route from arrival to the seat and onward to the lift or meeting room. Coordinate applicable access requirements with the responsible project designer.
Material selection through the service routine
Ask operations which surfaces receive frequent contact and how food or drinks are handled in the lounge. Upholstery, tabletops and decorative metal can have different cleaning needs. Request care instructions for each selected finish. A matching appearance does not establish that one cleaning product is suitable for the whole group.
Look at seams, piping and cushion access on the proposed seating. If a cushion is damaged, ask whether it can be replaced independently and how its covering is identified. Save the selected upholstery reference and discuss spare material or components where that supports the hotel’s maintenance plan.
Inspection and acceptance with an operating scenario
Use a representative group to simulate waiting with luggage, a short conversation and a longer seated activity. Observe table reach and passing routes. Check the underside and fixing of tables, along with glides or feet on the floor. Ask the supplier to confirm the actual model and finish versions being evaluated.
Review the group from reception as well. Staff may need clear sightlines to arriving guests or a waiting area. A high-backed seating arrangement can change that visibility. Resolve the balance between privacy and operational supervision with the hotel team before approving the placement.
Housekeeping and replacement planning
Check access between and beneath pieces. Ask whether tables or seating are moved for cleaning and follow the approved handling method. Keep replacement feet, covering references and any removable pad details with the furniture schedule. A later maintenance request is easier to answer when the location and supplied version are identifiable.
Lounge seating RFQ checklist
- Activities and expected group sizes in each lounge zone.
- Arrival, reception, lift and luggage routes.
- Selected chairs, sofas and table references.
- Occupied dimensions and useful surface positions.
- Materials, cleaning routine and replacement needs.
- Sample-group observations and location assignments.
Common layout risks
Seat count alone can conceal unusable positions. A group placed across an arrival route may appear attractive but create conflict whenever several guests arrive together. Use the actual guest activities to judge whether every proposed seat earns its place.
Questions about hotel lounge groups
Should all lounge chairs match?
They can, but different activities may benefit from different proportions. Use finishes or repeated details to keep the collection coherent while selecting seats for their tasks.
Does every seat need a large coffee table?
Check useful reach and circulation. Smaller shared or side surfaces may work in some groups. The arrangement should serve seated guests without blocking access.
Why include luggage in the layout review?
Bags occupy real space during arrivals and waiting. Including them helps identify routes that work only when the lounge is empty.
How can upholstery repairs be simplified?
Ask about replaceable pads, identified covering references and appropriate spare materials. Keep each item tied to its model and lounge location.
What is the best sample review?
Trial a complete seating group through the intended activities, then check table reach, approach, cleaning and reception sightlines with the hotel operator.
Browse hotel furniture categories and hotel space planning references. Send your hotel furniture requirement for a coordinated proposal.