
Hotel Writing Desks That Work Beyond the Laptop
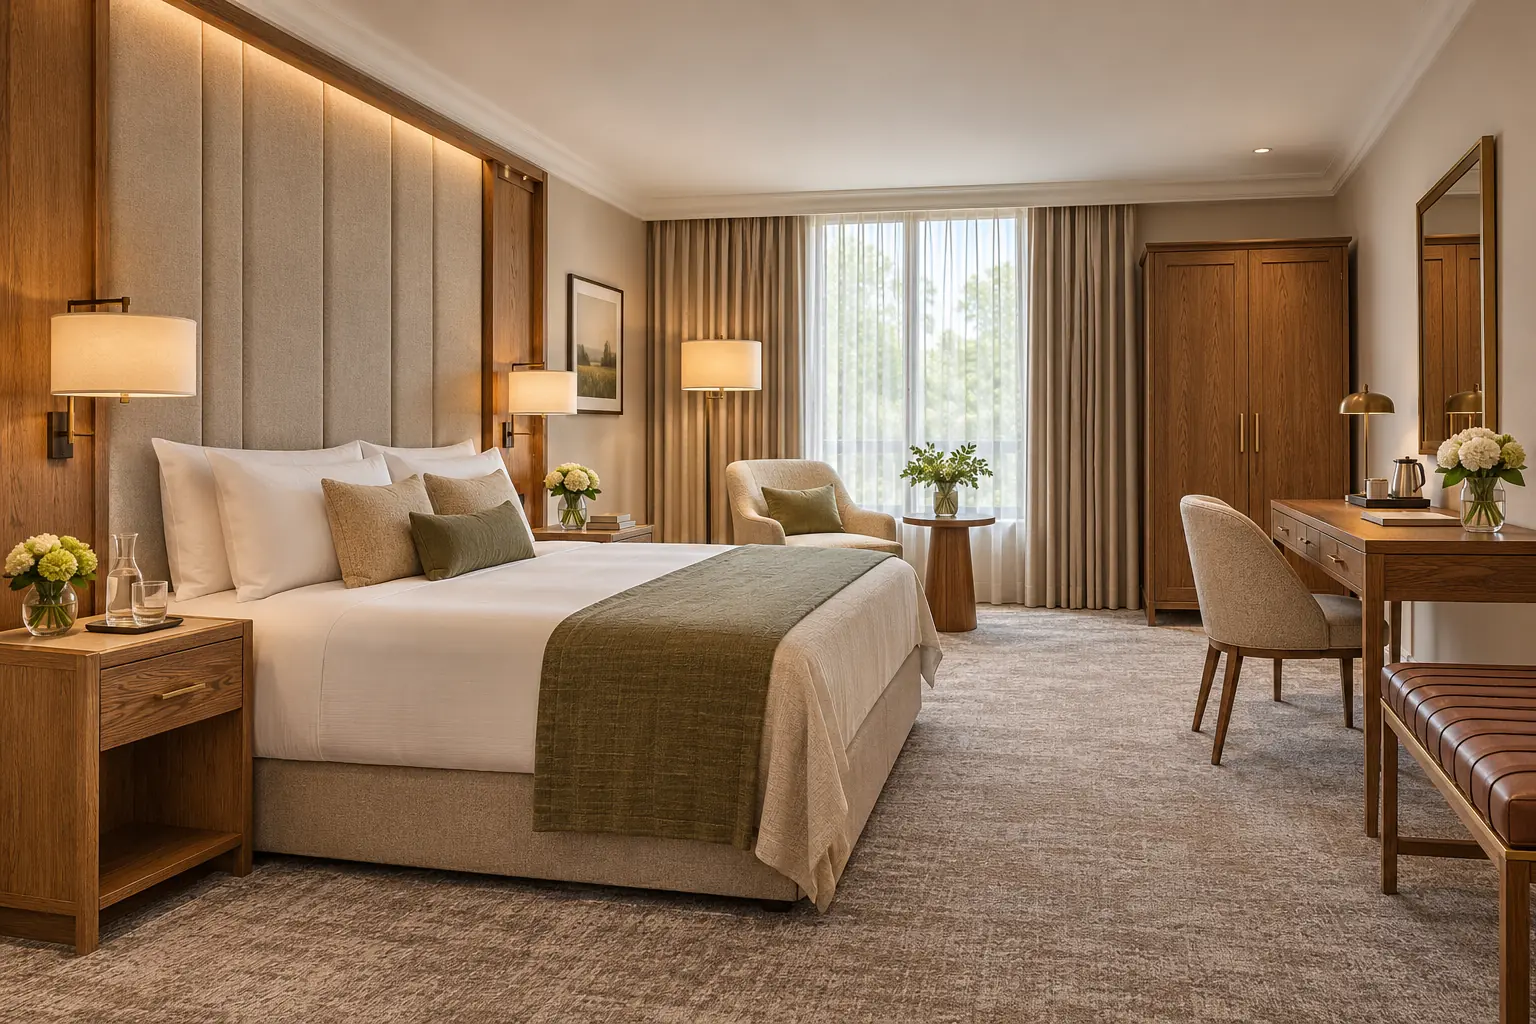
Plan the hotel writing desk around working, charging and daily room service. Guests may use the same surface for a laptop, tea tray and personal items. The furniture needs coordinated equipment positions and comfortable access rather than an attractive desktop alone.
Separate equipment from working space
Place the actual lamp, television equipment or hospitality tray on the drawing. Leave a usable work area and check how cables reach power. A long desktop can still be impractical if fixed items occupy its most accessible section.
Match chair and desk
Compare chair arms and seat position with the desk apron and supports. Check that the chair can tuck away and be pulled out without blocking the room route. Review the room with luggage present as well as an empty floor.
Specify cable access precisely
Coordinate openings with the electrical and equipment team. Record their size and position on the approved drawing. Generic holes can leave plugs inaccessible or introduce awkward cable runs behind a fitted panel.
Inspect finish at likely spill areas
Discuss hot drink trays, cleaning and edge exposure with operations. Ask for approved finish and care information for the proposed construction. Review a sample edge and joint rather than relying only on a finish color swatch.
Plan the usable desktop, not only its overall size
Draw the proposed lamp, hospitality tray, telephone and equipment on the top. Add a laptop and the accessories a guest is likely to use. The clear working area is what remains after those items are placed. A long desk can still feel crowded if fixed equipment occupies the part nearest the chair.
Review a combined work and hospitality surface with hotel operations. Decide which area is kept clear and how spills or cleaning are handled. A separate tray can help organize equipment, but its footprint and cord route still need to be included. Keep the guest’s access to sockets practical rather than placing them behind immovable objects.
Drawing coordination for power and cables
Show the actual equipment connections and the path to wall outlets. Record cable-opening positions and the space needed for plugs. If a rear panel conceals the connections, indicate how staff access it. Electrical components, local compatibility and installation should be confirmed by the responsible qualified parties.
Avoid specifying a generic cable hole without checking its purpose. A plug may not pass through it, or its position may place a visible cable across the work area. Review the desk with the selected equipment before fixing the opening. The furniture supplier should work from an approved detail rather than drilling by assumption.
Chair clearance and room dimensions
Check the chair’s arms, seat position and back projection against the desk apron and supports. Include the chair pulled out for sitting. Add luggage or nearby storage in its normal use position. A room can appear generous with the chair tucked away while becoming difficult to pass through when a guest is working.
Compare the proposed chair with the intended length of use. A decorative occasional chair can support a different activity from sustained laptop work. The room specification should explain the desk’s purpose so seating is selected for that use. Do not infer working comfort only from a coordinated upholstery color.
Materials near hot drinks and high-contact edges
Discuss the hospitality equipment and the approved surface-care method. Ask how the proposed top and edge respond to the intended routine and what protection is required. A finish swatch shows color and texture, but the edge and joint need their own inspection on a made-up sample.
Inspect where cables pass through the top and where the top meets a rear panel. Those areas can collect dust or receive frequent contact. Confirm the selected construction and how any damaged component is replaced. A repair plan matters particularly when the desk is fitted into a larger furniture assembly.
Cleaning and service access
Have housekeeping check the underside, chair area and equipment arrangement. Ask whether the tray must be lifted, whether cables obstruct wiping and whether a drawer is intended for guest belongings. A drawer should not accidentally become a container for loose equipment cables that make it difficult to use.
Keep instructions for the top and chair covering together at handover, with each method attached to the appropriate surface. Identify any access panel and the way it opens. Equipment replacement should be possible through the planned route without damaging a finished furniture edge.
Inspection and acceptance in a furnished room
Trial the desk with the actual chair and intended equipment arrangement. Check plug access, useful working area and room circulation while someone is seated. Inspect a representative edge, cable opening and drawer where provided. Approve the coordinated arrangement before repeating it across guestrooms.
Writing desk quotation checklist and risks
- Room type and the desk’s intended activities.
- Top size, underside opening and support arrangement.
- Chair reference and occupied room layout.
- Lamp, hospitality tray and equipment dimensions.
- Power position, plug access and approved openings.
- Finish care, service panels and sample acceptance.
Avoid treating desk length as usable workspace. Also avoid accepting a cable opening before the equipment is selected. Those details control whether a guest can work comfortably and whether staff can service the arrangement.
Questions about guestroom writing desks
Can a desk also hold the hospitality tray?
Yes, if the clear work area, equipment footprint and power route are coordinated. Test the arrangement with the actual tray and chair.
Why does the chair need a separate fit check?
Arms and legs can meet the desk apron or supports, and the chair’s pulled-out position affects the room route. Check the actual combination.
Should outlets be placed above the desk?
The appropriate position depends on the room and equipment. Coordinate guest access, cable visibility and local installation requirements with the electrical designer.
Can cable holes be added after delivery?
Resolve them beforehand where possible. Any later modification should follow supplier advice and the project’s approved electrical arrangement rather than improvised drilling.
What should be inspected in the room?
Usable desktop, seated access, plug reach, cable route, finish edges and housekeeping access. Keep the agreed equipment arrangement with the approved drawing.
Browse hotel furniture categories and hotel space planning references. Send your hotel furniture requirement for a coordinated proposal.